
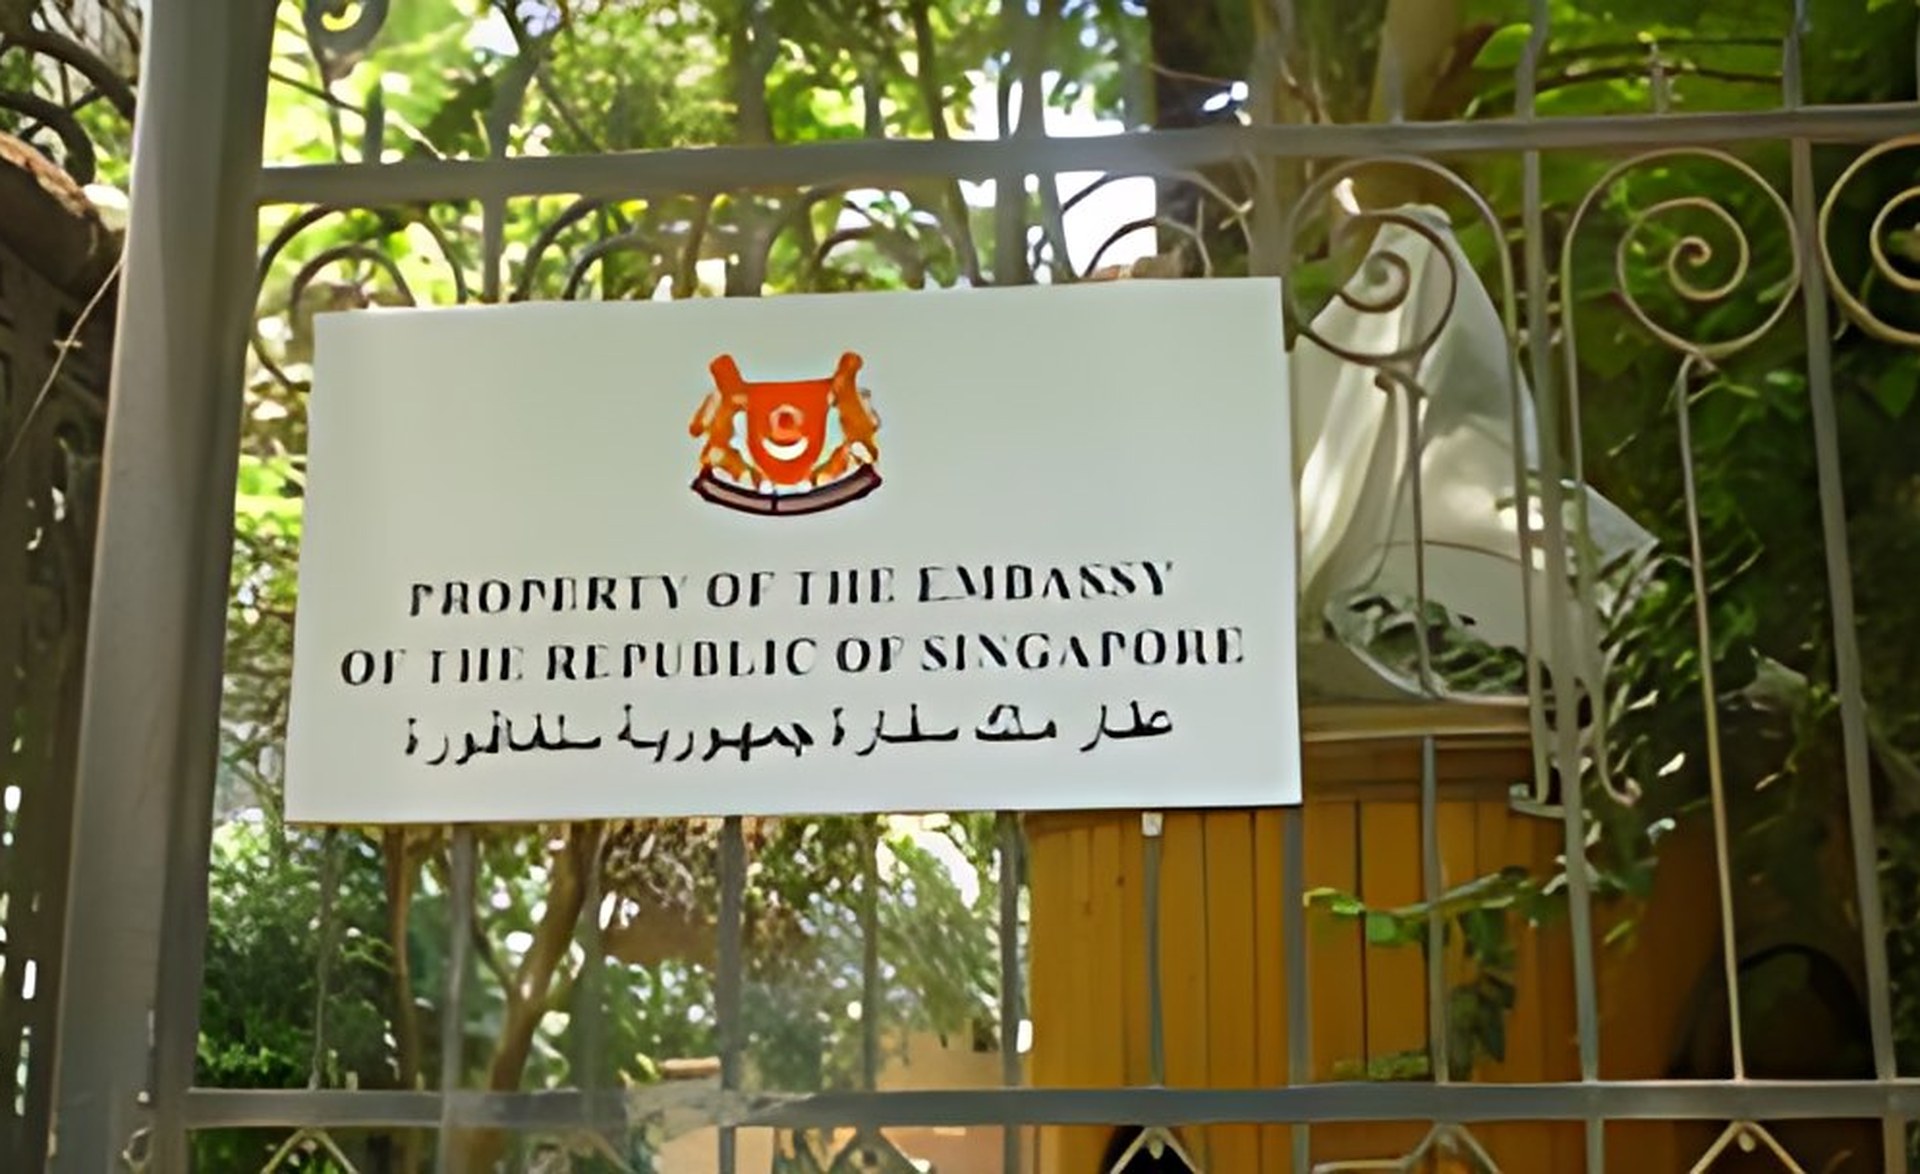
Project name: The New Singapore Embassy
Project Description
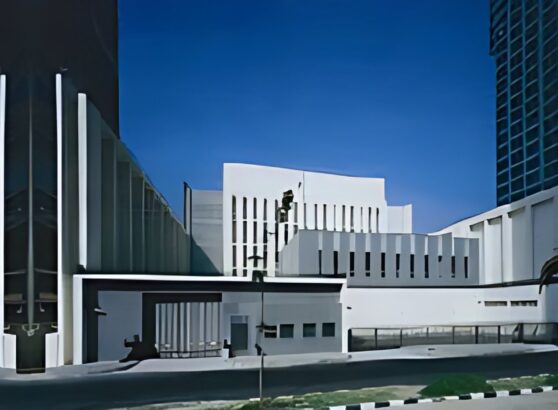
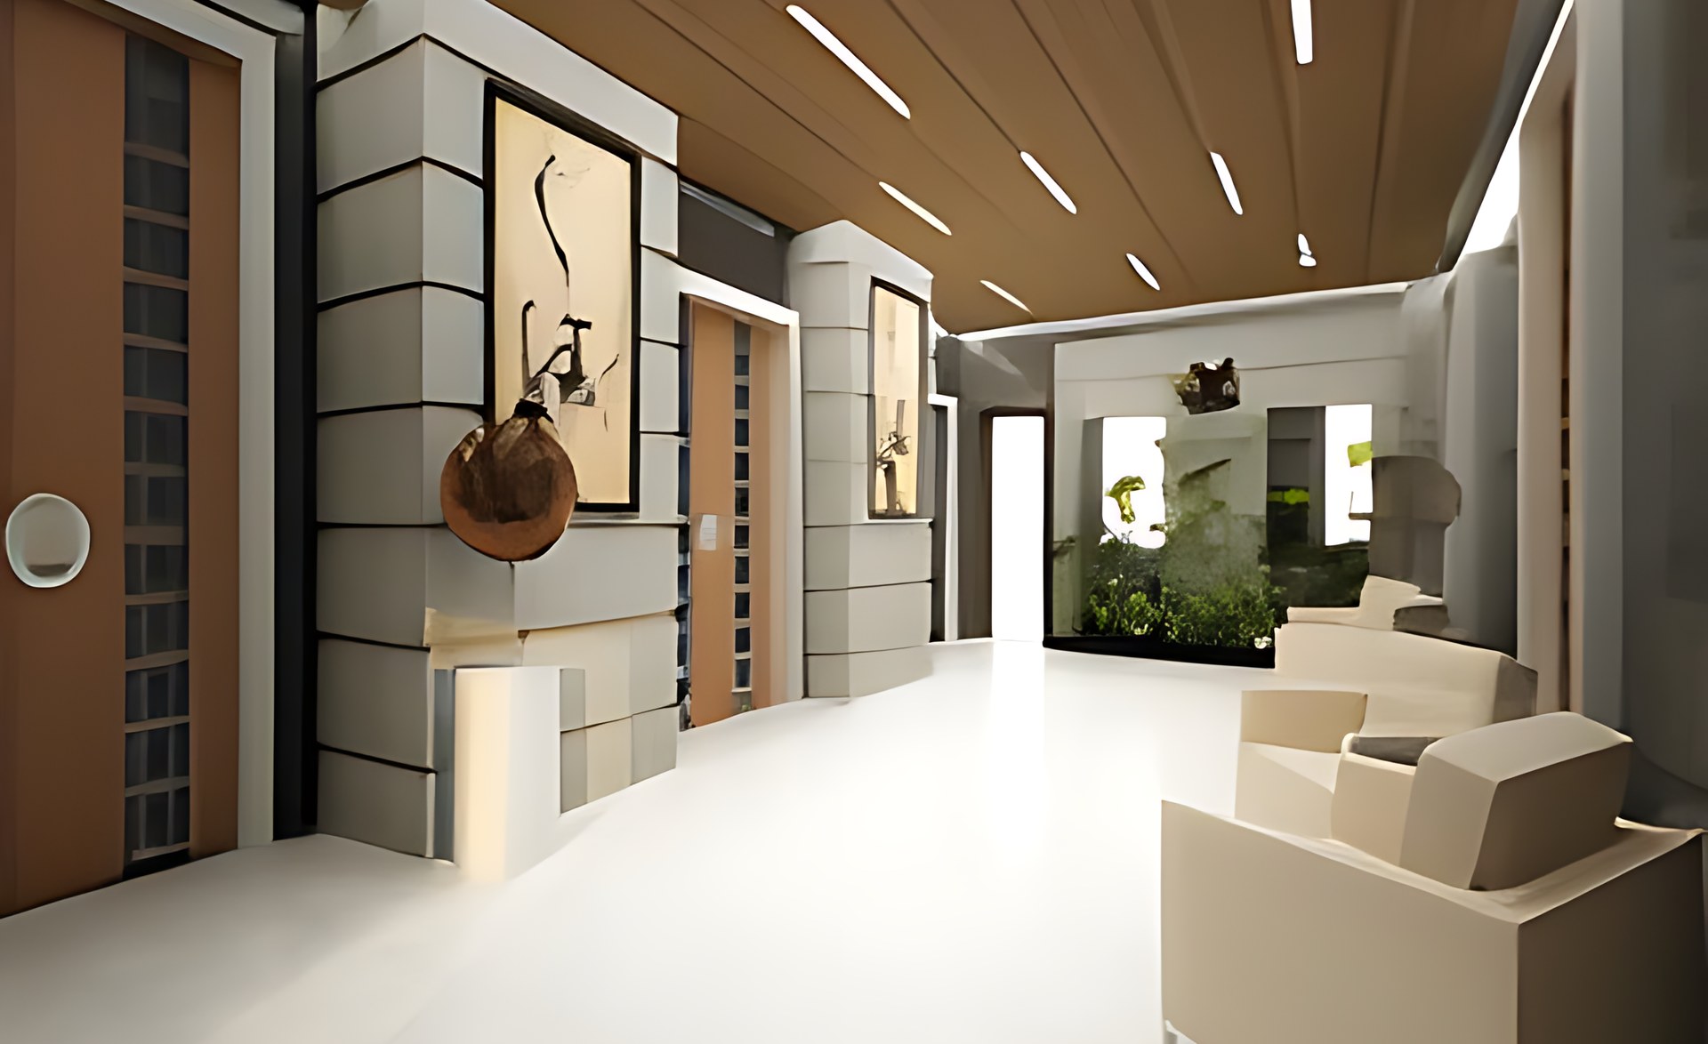
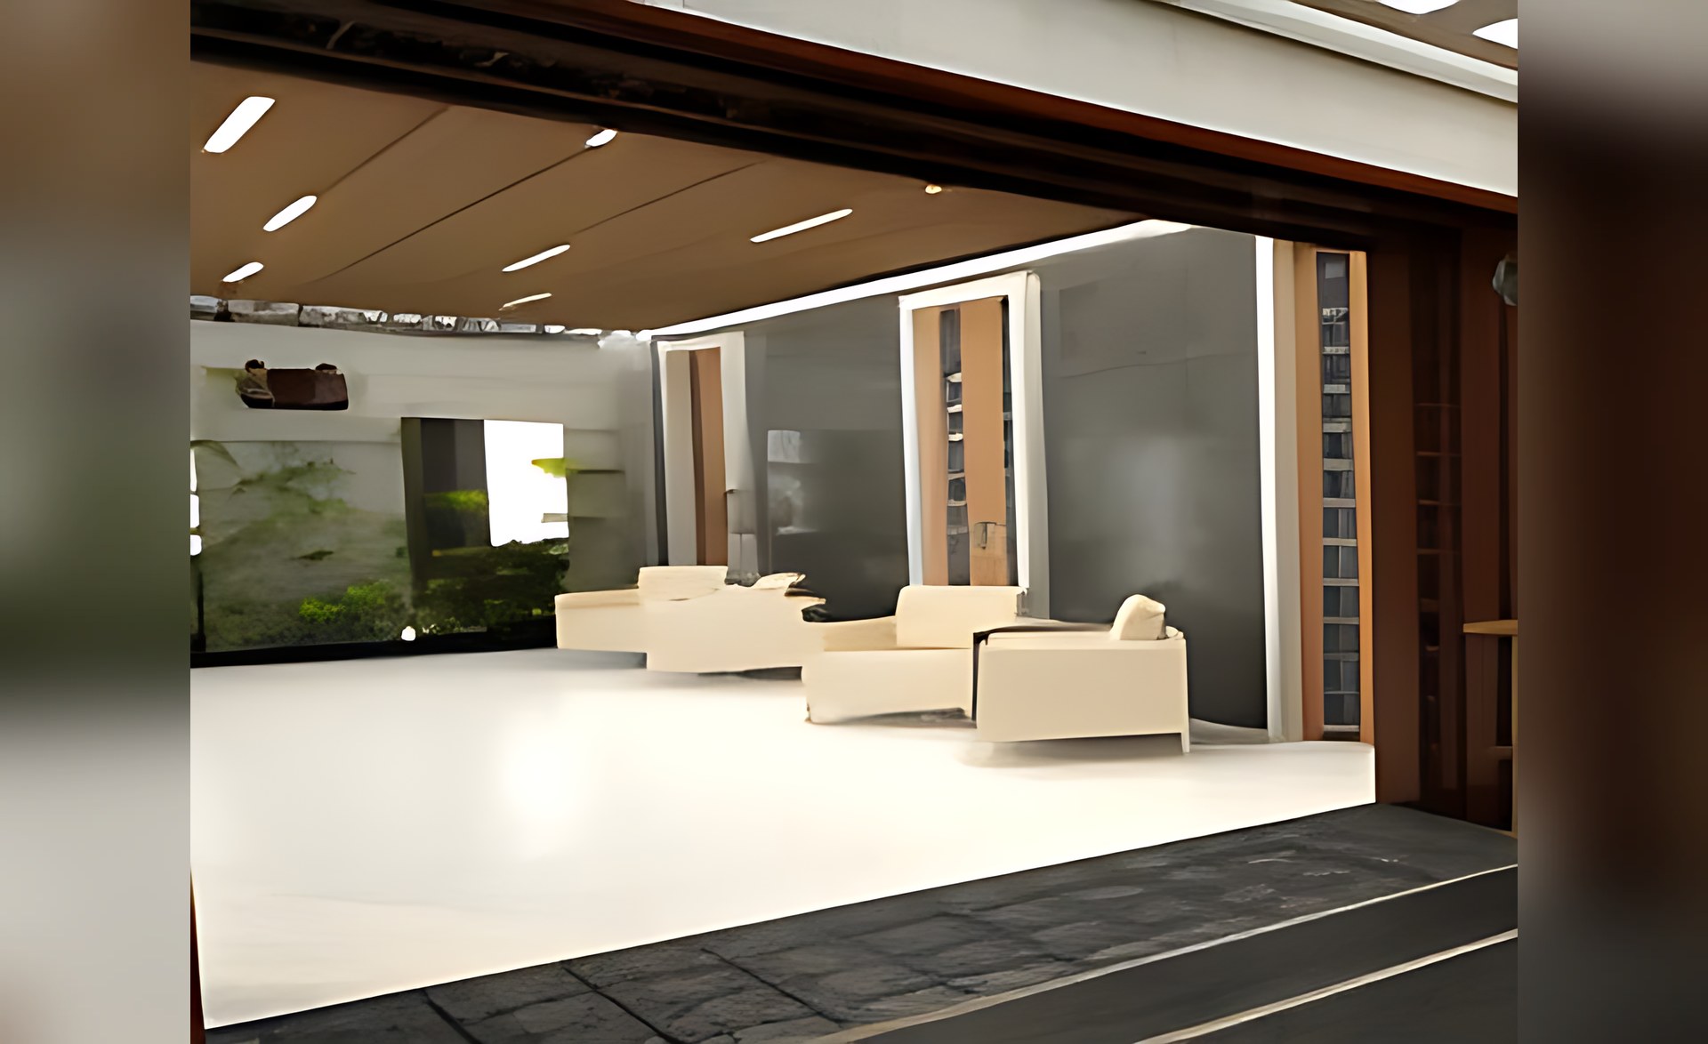
The existing buildings are a Villa and an Annex building with a land area of 2847 sqm and a built up floor area of 2200sqm. “The Villa consists of a basement, ground, first and second floor. The annex consists of ground and first floors only. This villa is listed among the buildings and properties of distinctive architectural styles. The property will be remodeled to be used as a chancery with all the necessary security features and installations required to protect the premises, of such nature, against blast and intrusion.
Scope of Services
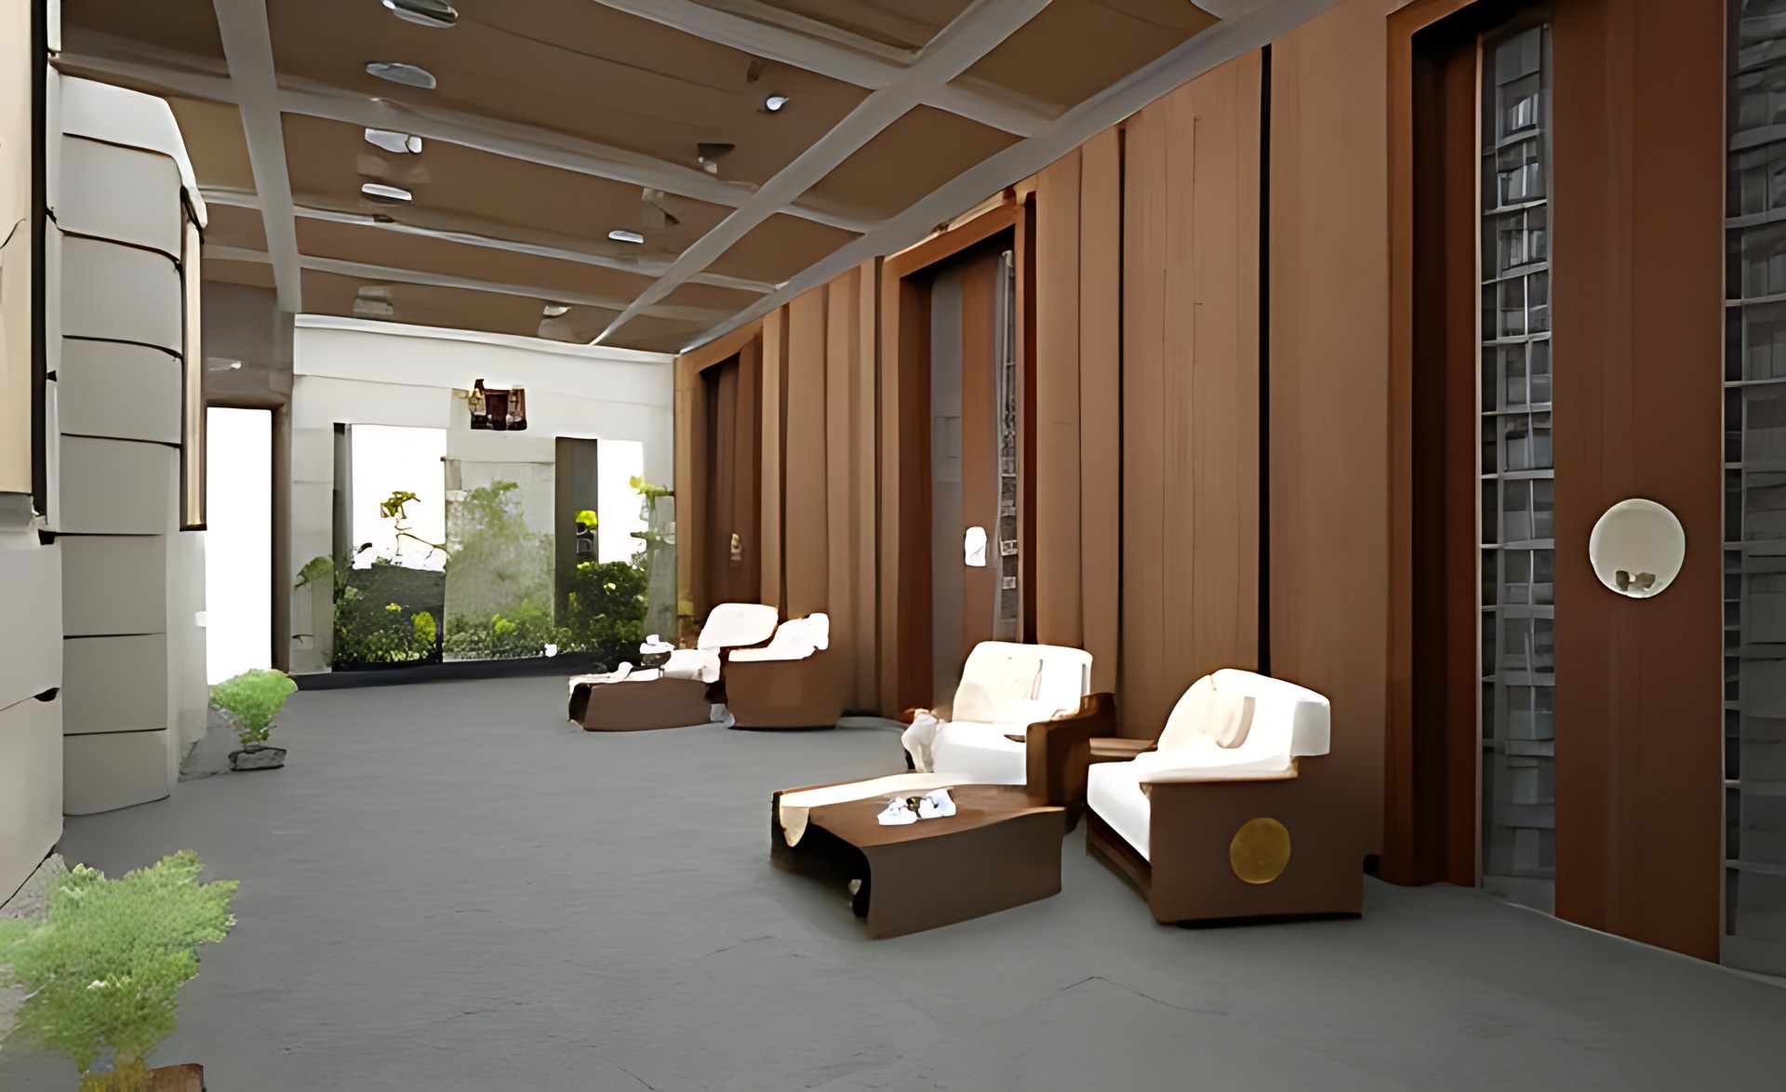
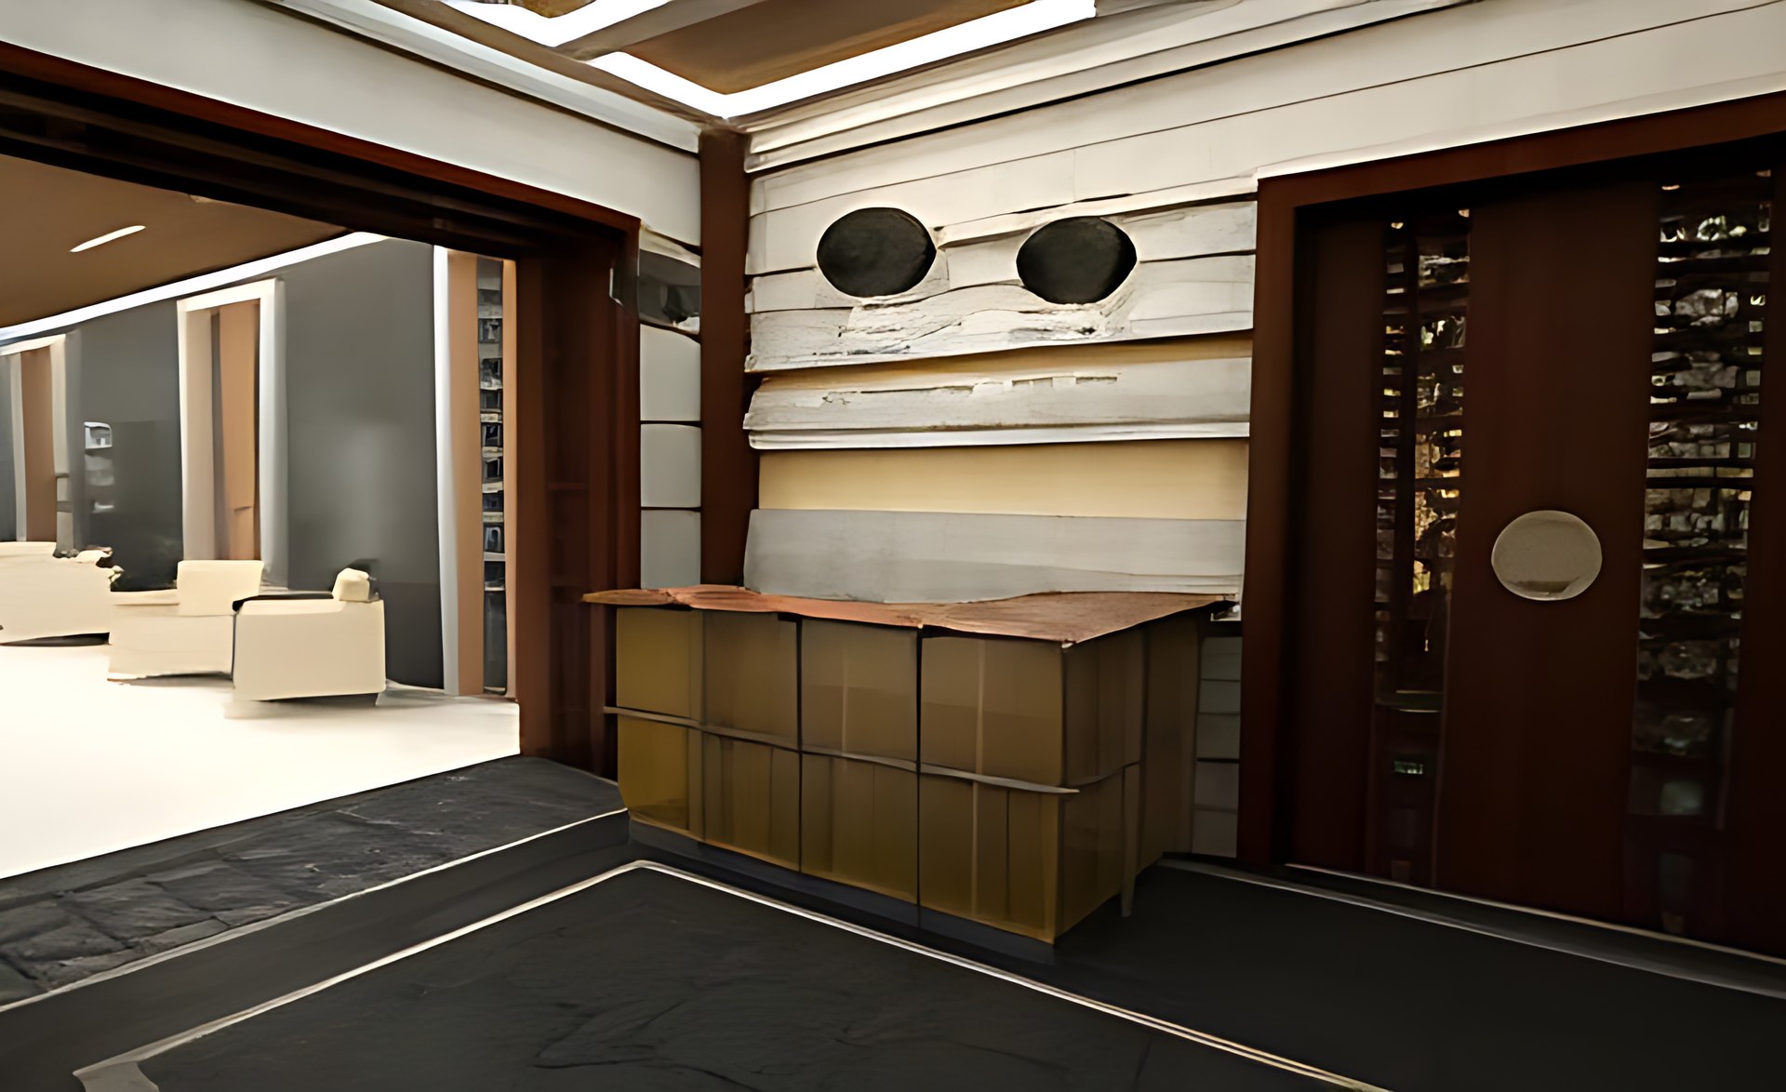
Interior Design, Project Management and Construction Management including the following tasks: program management, planning and scheduling, cost management and control, equipment and materials control, contracts administration and quality assurance.