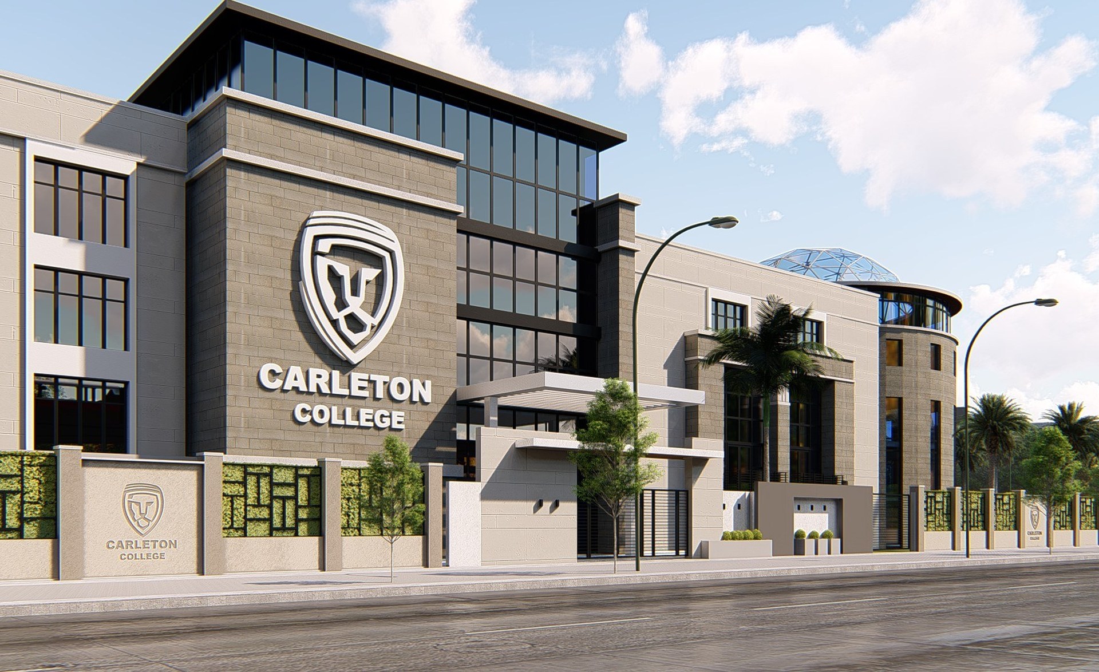
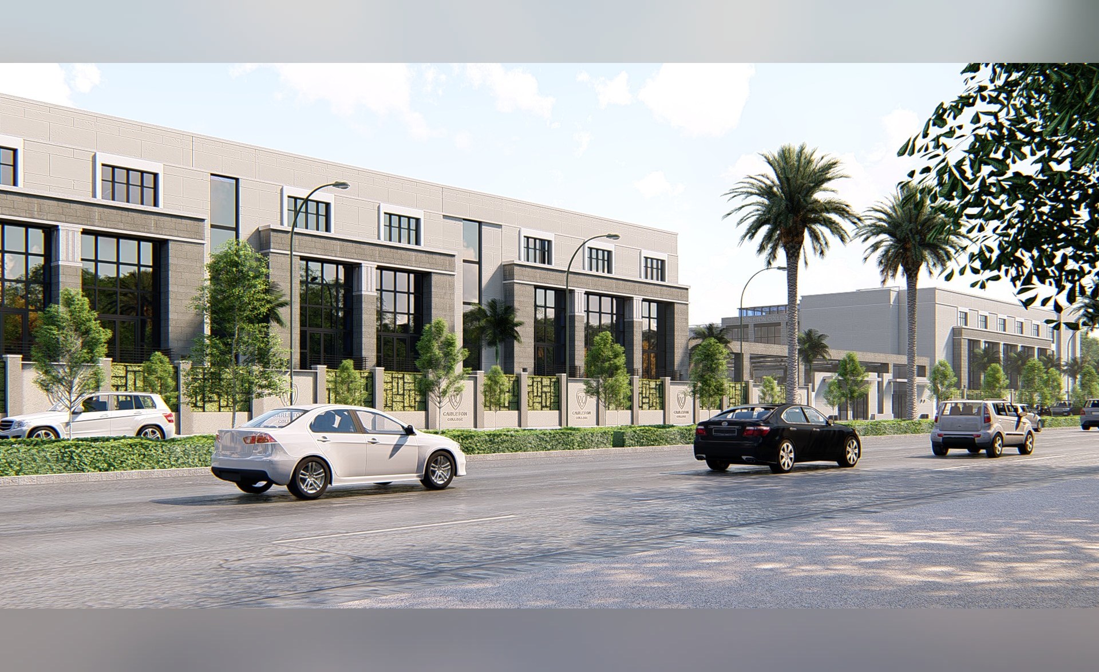
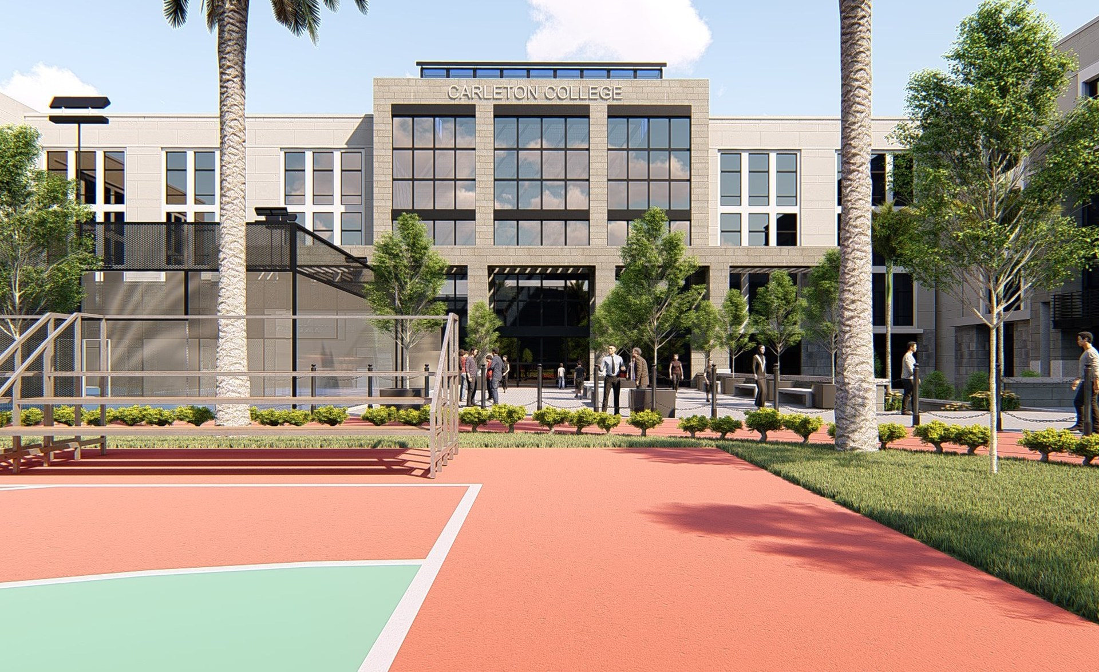
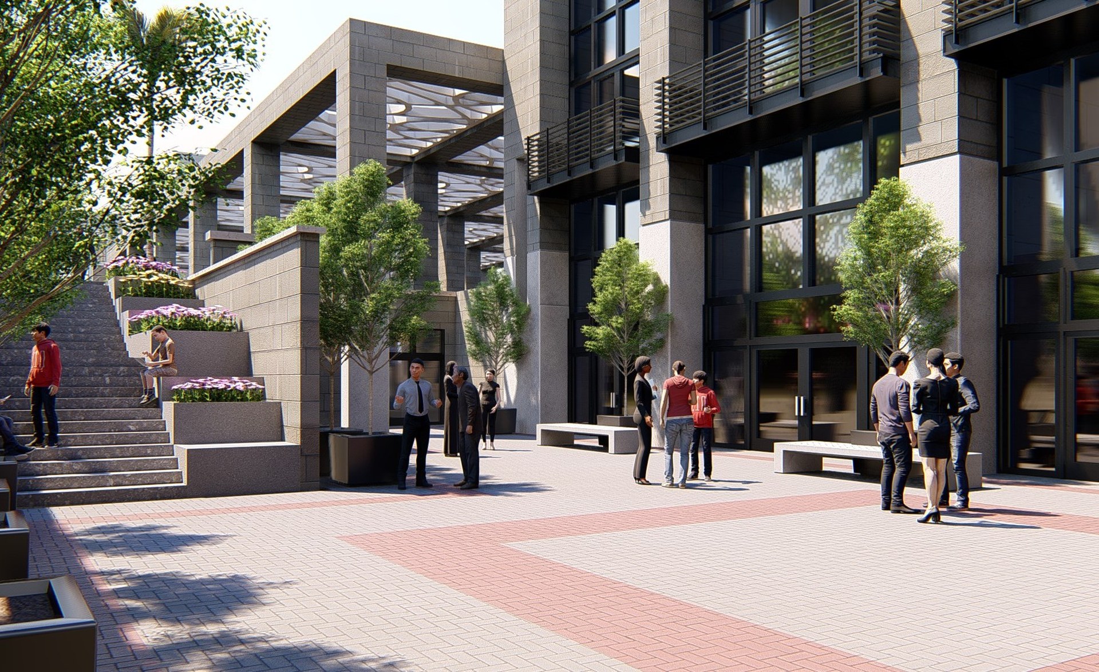
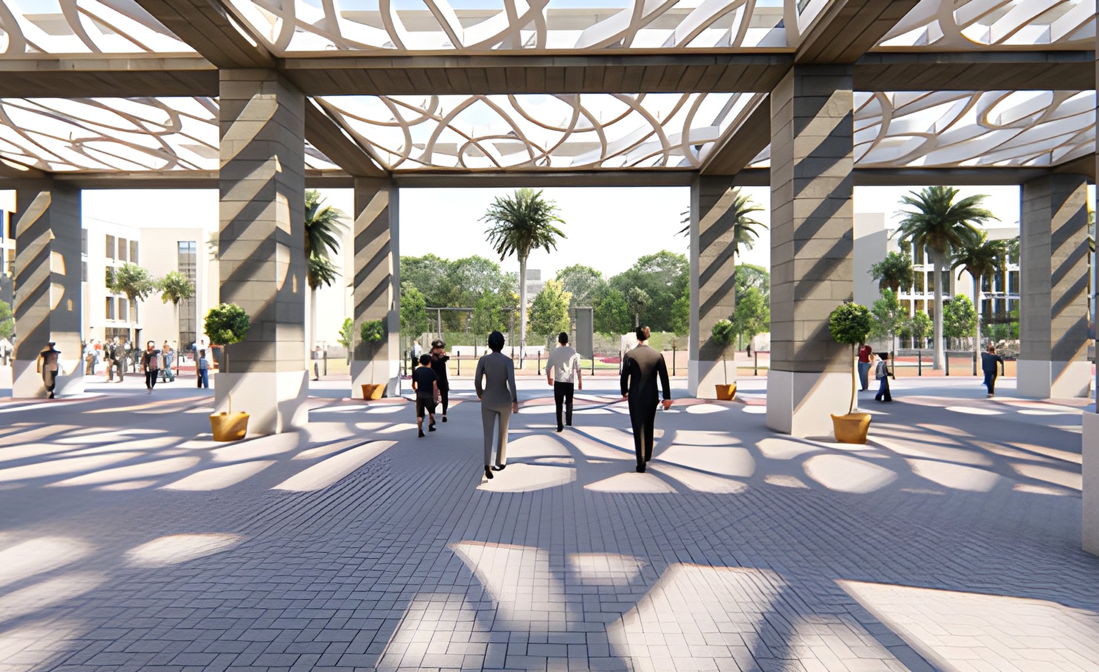
Project name: Carleton College
Project Description
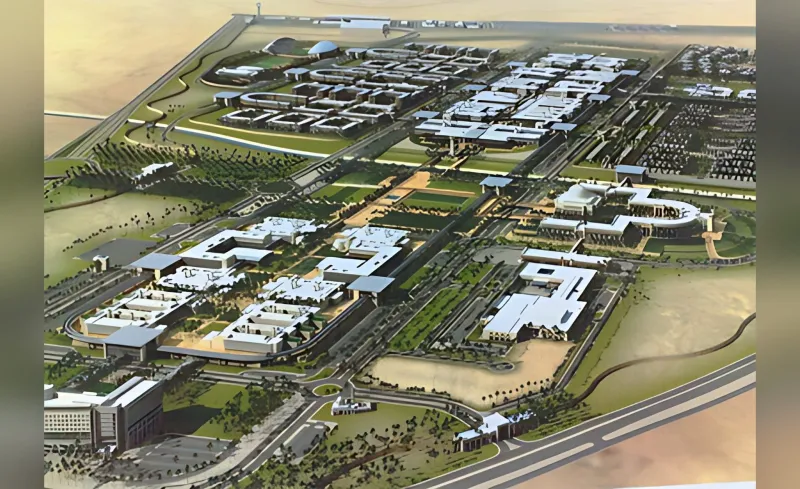
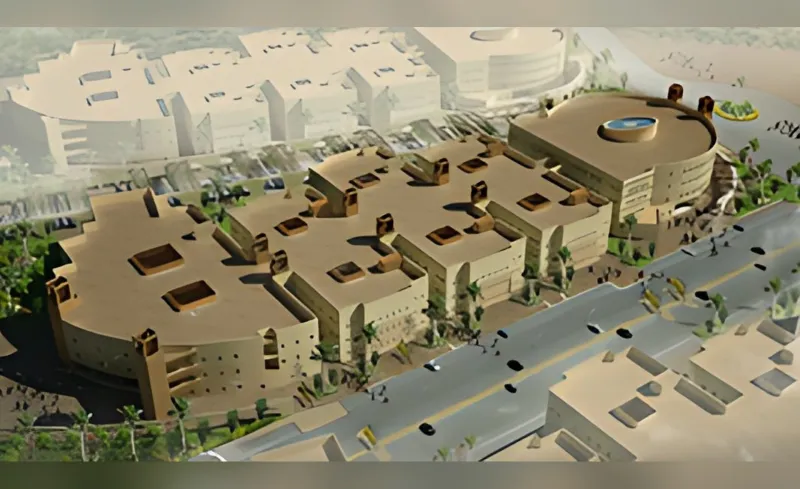
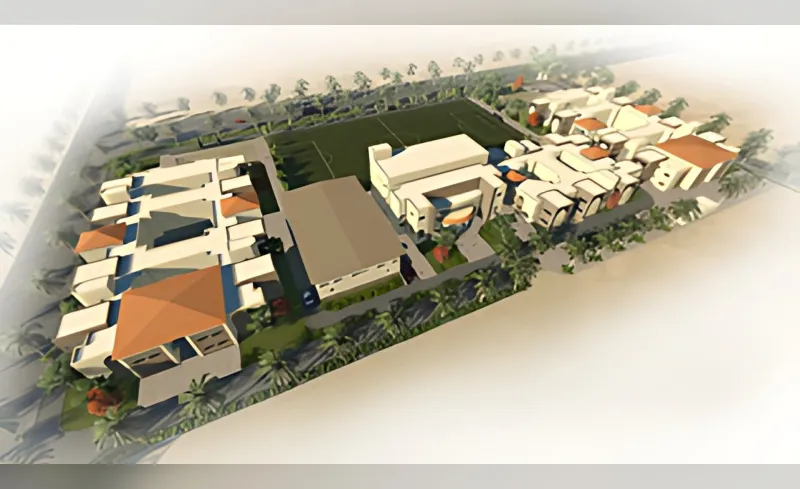
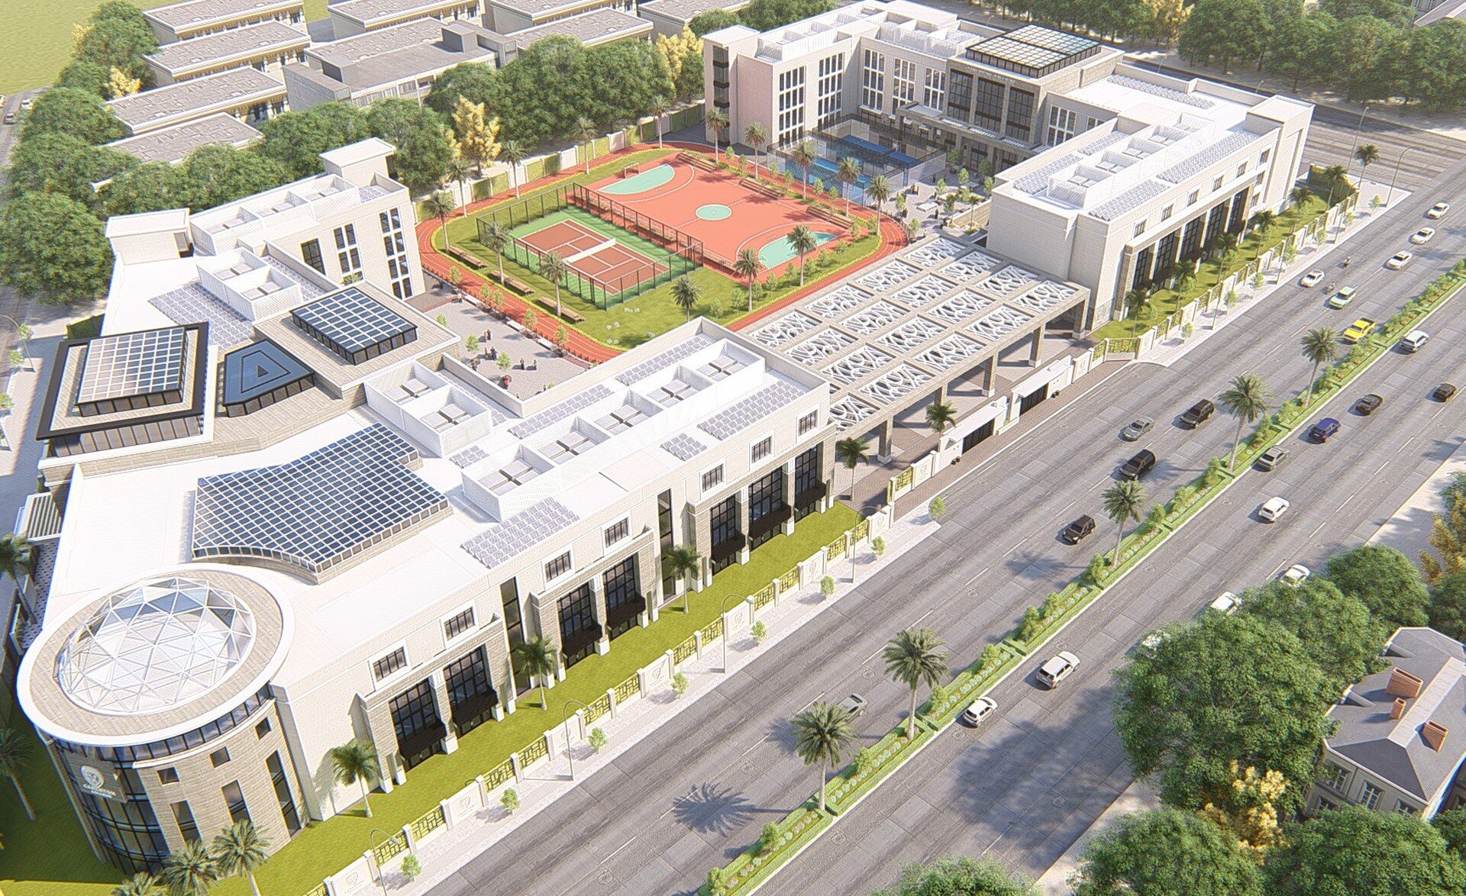
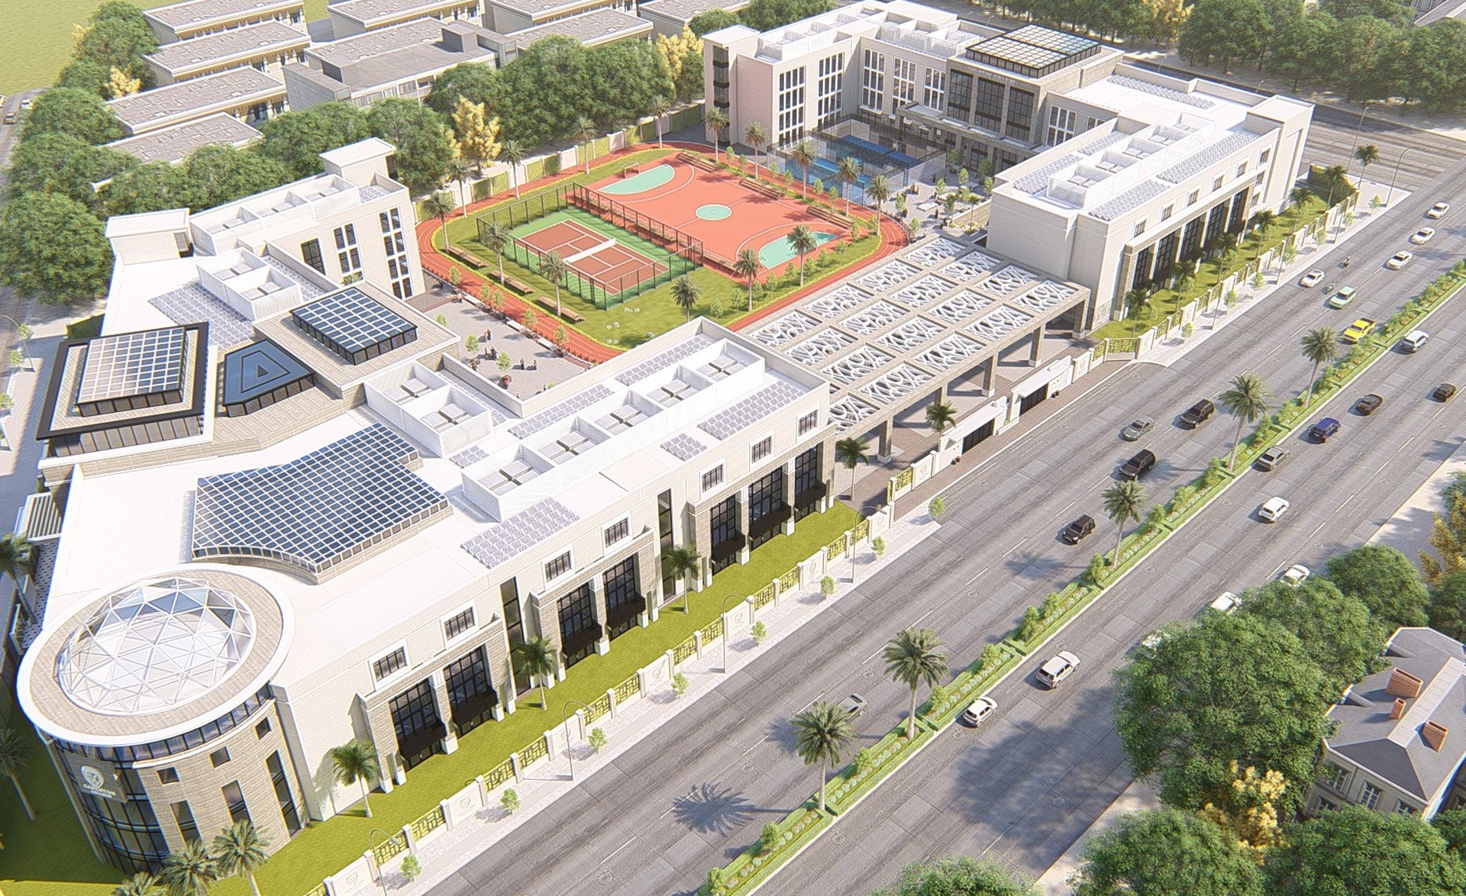
The project is located in New Administrative Capital, Egypt, on a total land area of 20,000 sq. m. with foot print of 30%, to comprise the following:
- Basement Floor for Parking and school facilities, total area of 12,000 sq. m.
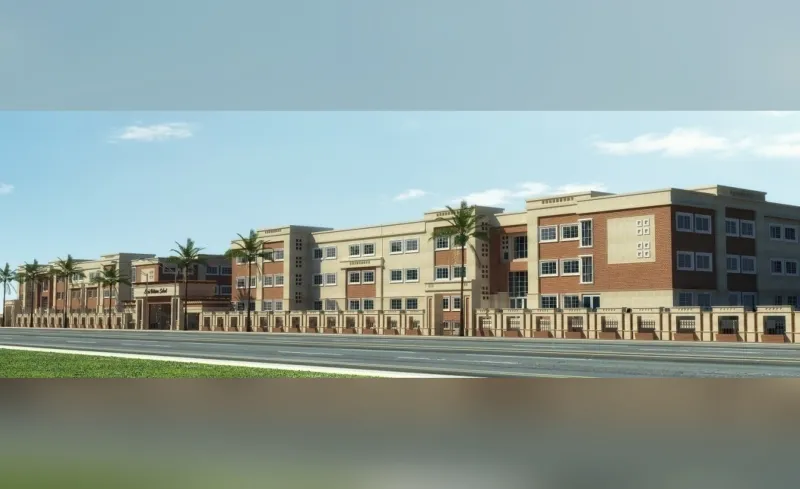
- Wing A for 4 classes per grade school in addition to administration building ground + 3 floors with total BUA of 13,850 sq. m
- Wing B for 5 classes per grade school, ground + 3 floors with total BUA of 10,350 sq. m
Project Description
The school shall include classes for all grades, from KG1 to Grade 12.
School Facilities: Multi-Purpose hall, Libraries for all grades, Clinic, Computer lab, Art / Music room, Auditorium, Gym, Pool Area, Dining Hall and Kitchen, Prayers rooms
Scope of Services
Master Planning, Concept Design, Schematic Design, Detailed Design and Tender Documents of all disciplines including Architectural, Structural, Electromechanical, Interior and Landscape Designs. Construction supervision, in addition to Construction Supervision