Project name: Clubhouse in AZADIR Residential Compound
Project Description
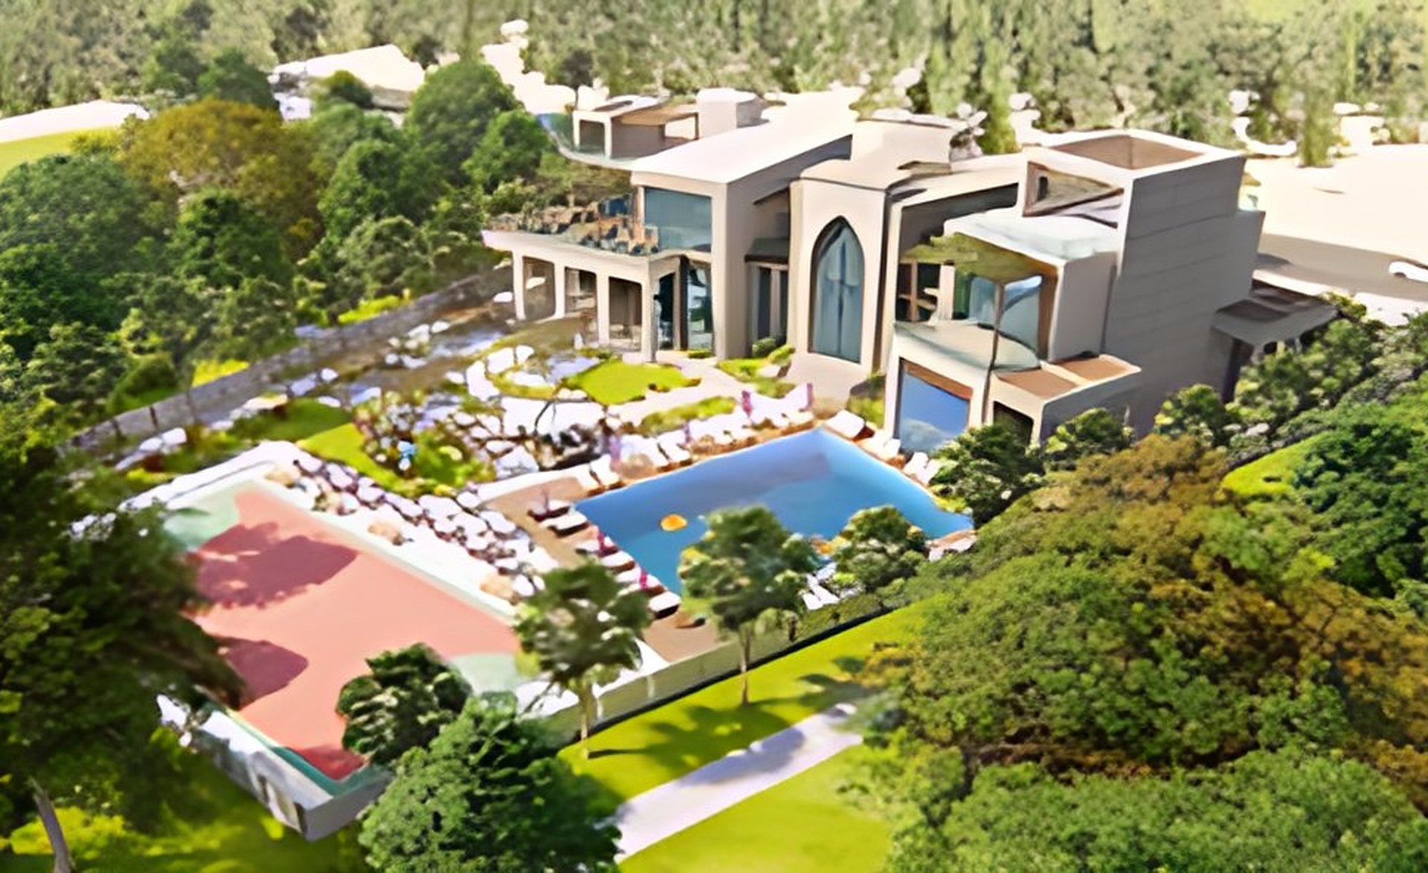
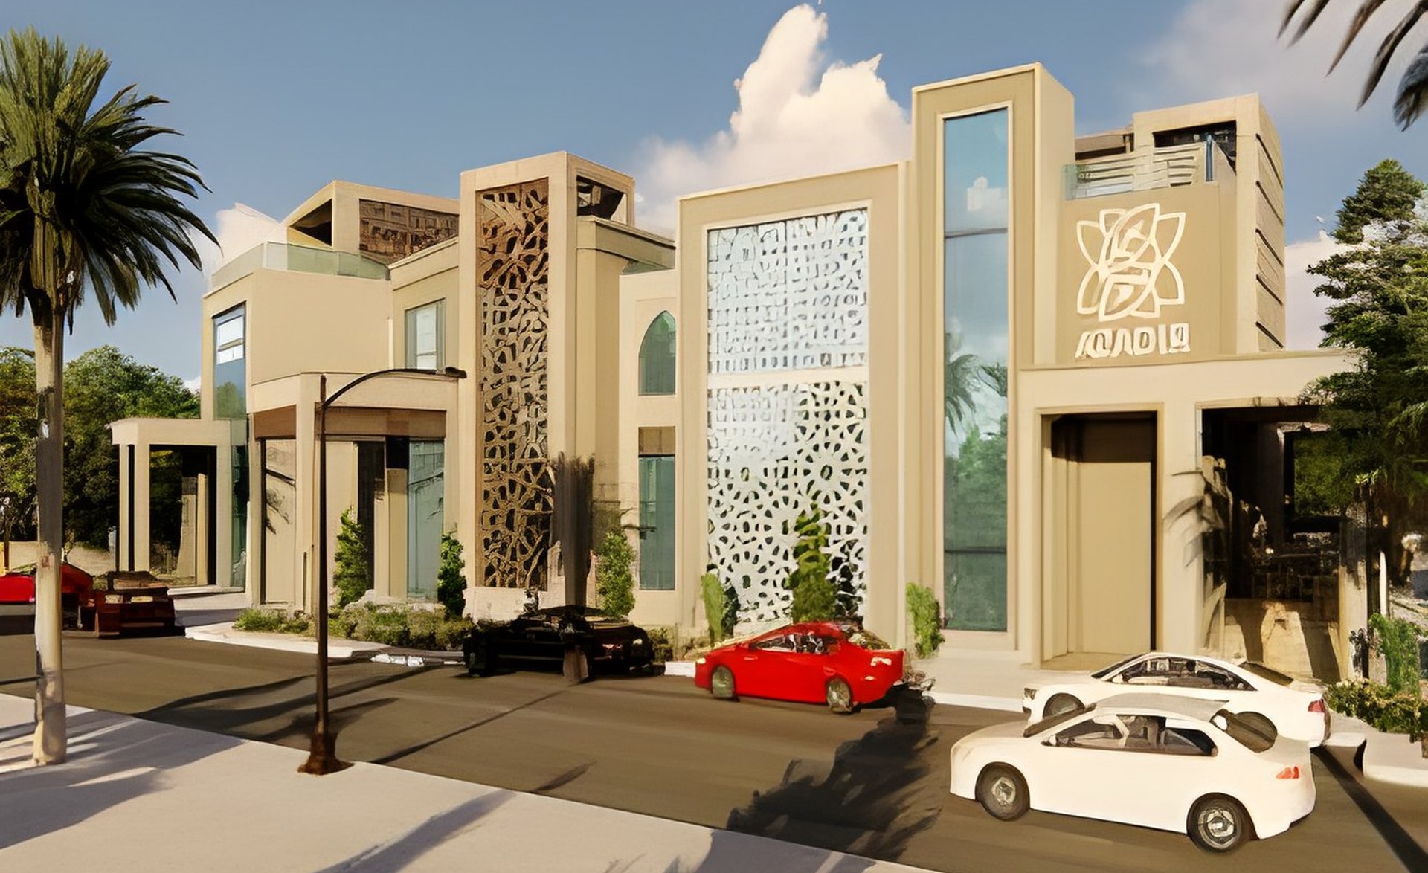
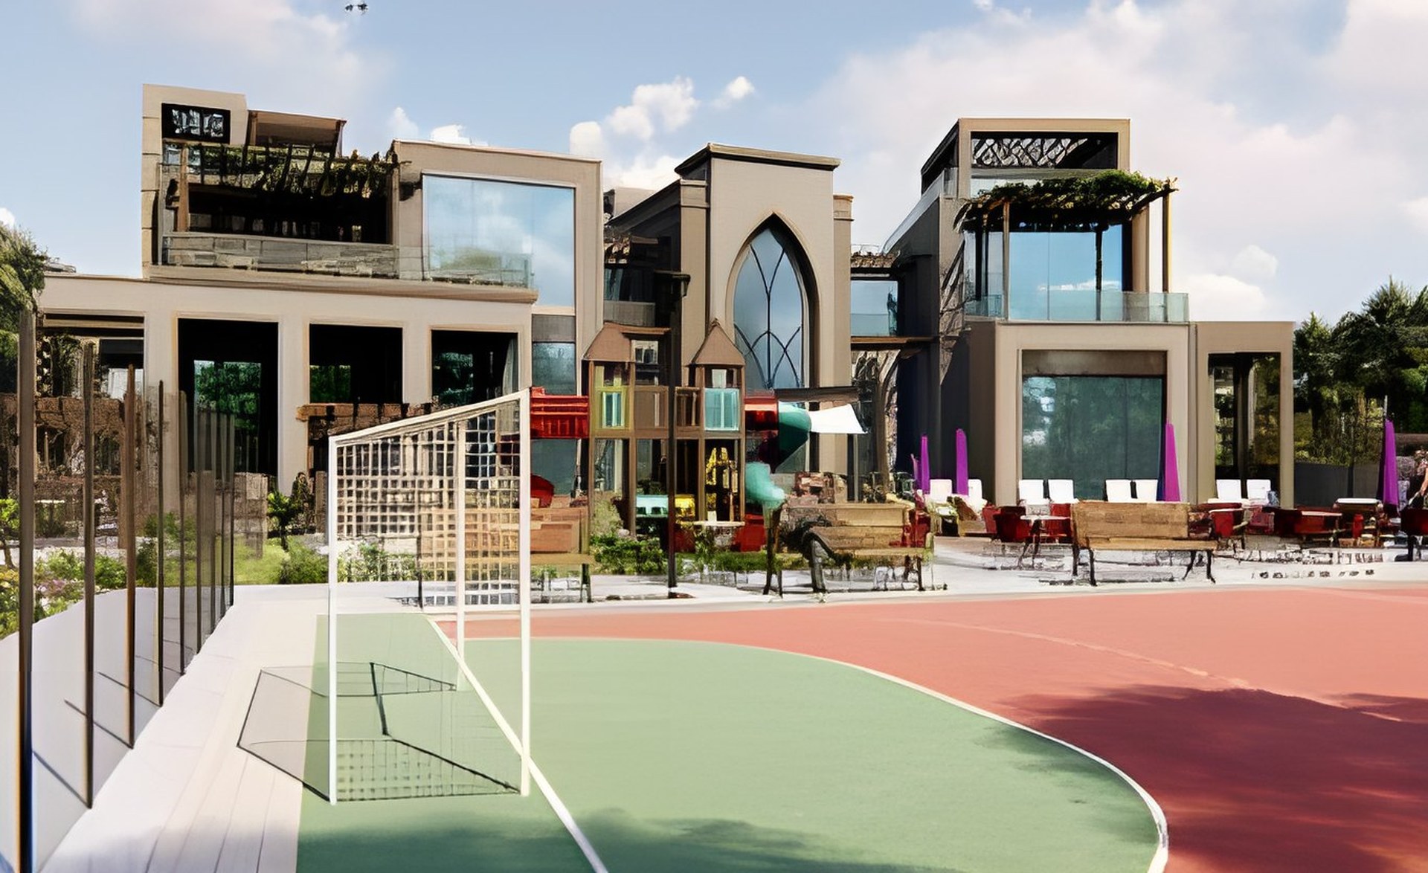
Azadir Clubhouse shall be located on the south side of Azadir land plot, with an iconic architecture design offering swimming pool, kids’ area, indoor and outdoor multipurpose halls and sport courts. Azadir Clubhouse land plot area is 2,878 sq m which is considered 4% of the total project area; and footprint area of 575 sq m comprising a basement, ground & first floor and surrounding parking area.
Scope of Services
Concept Design, Schematic Design, Detailed Design and Tender Documents.
Client
OUD Orientals for Urban Development
Location
New Cairo, Egypt
Category
Our Projects