
Project name: Clubhouse in SODIC WESTOWN Residential Compound
Project Description
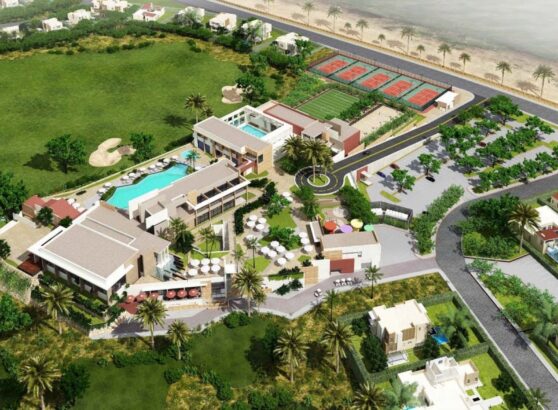
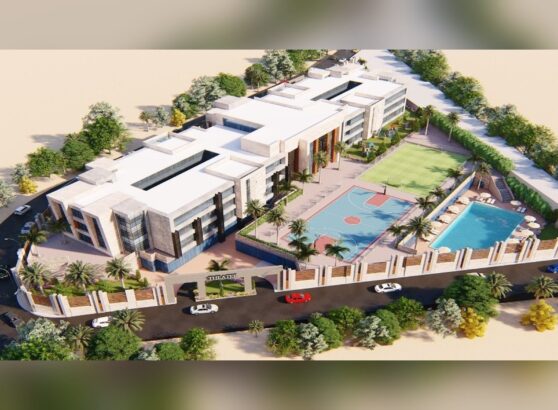
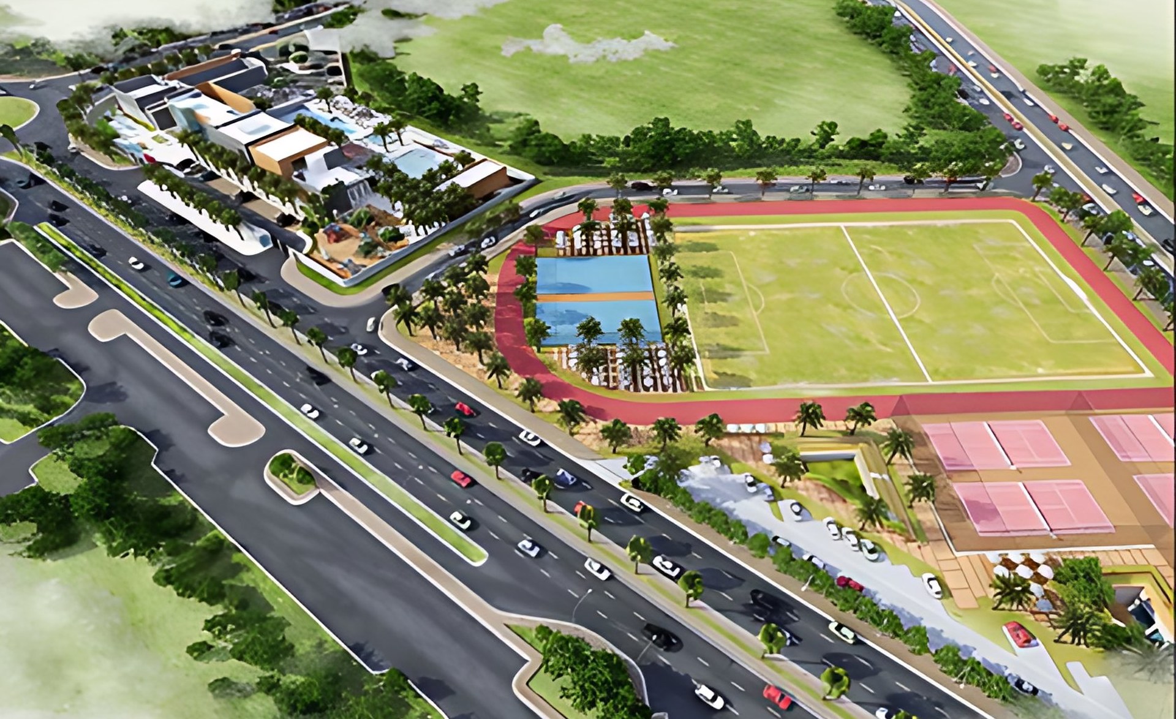
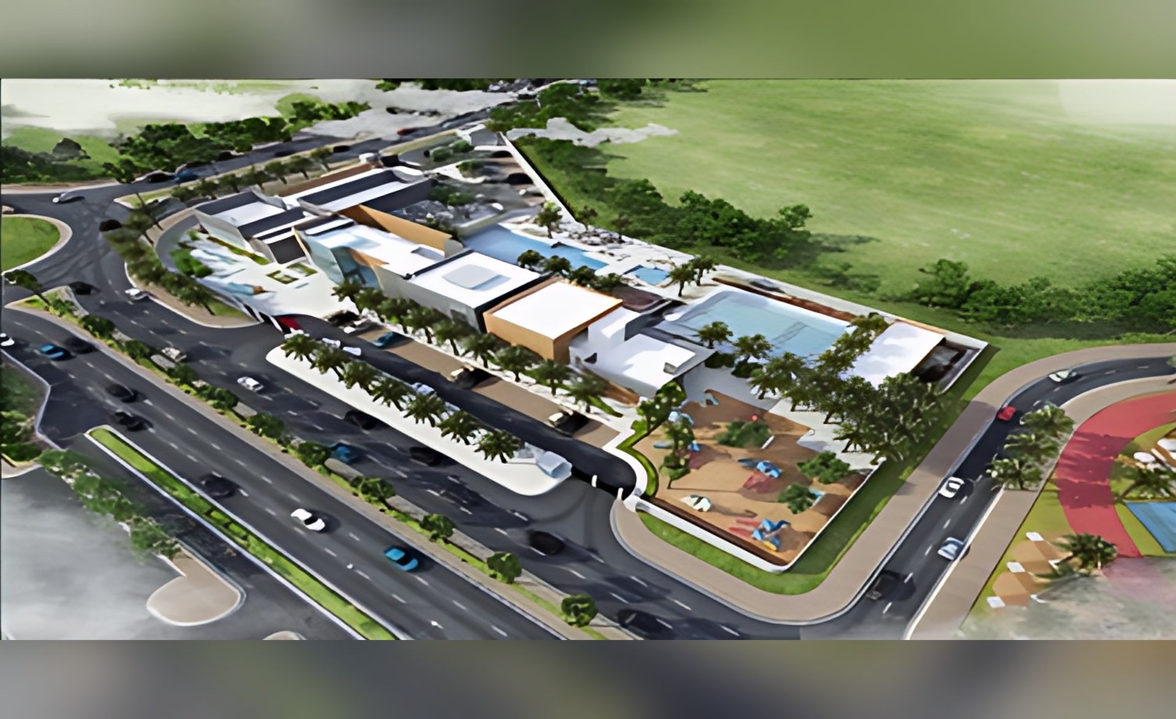
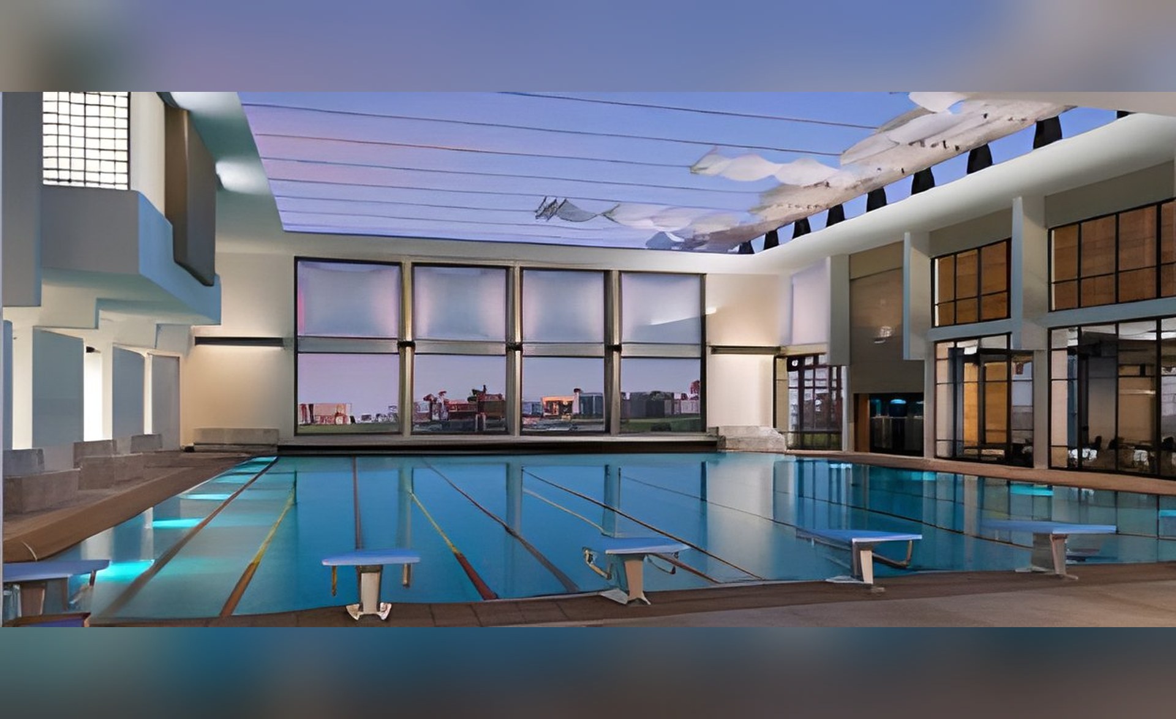
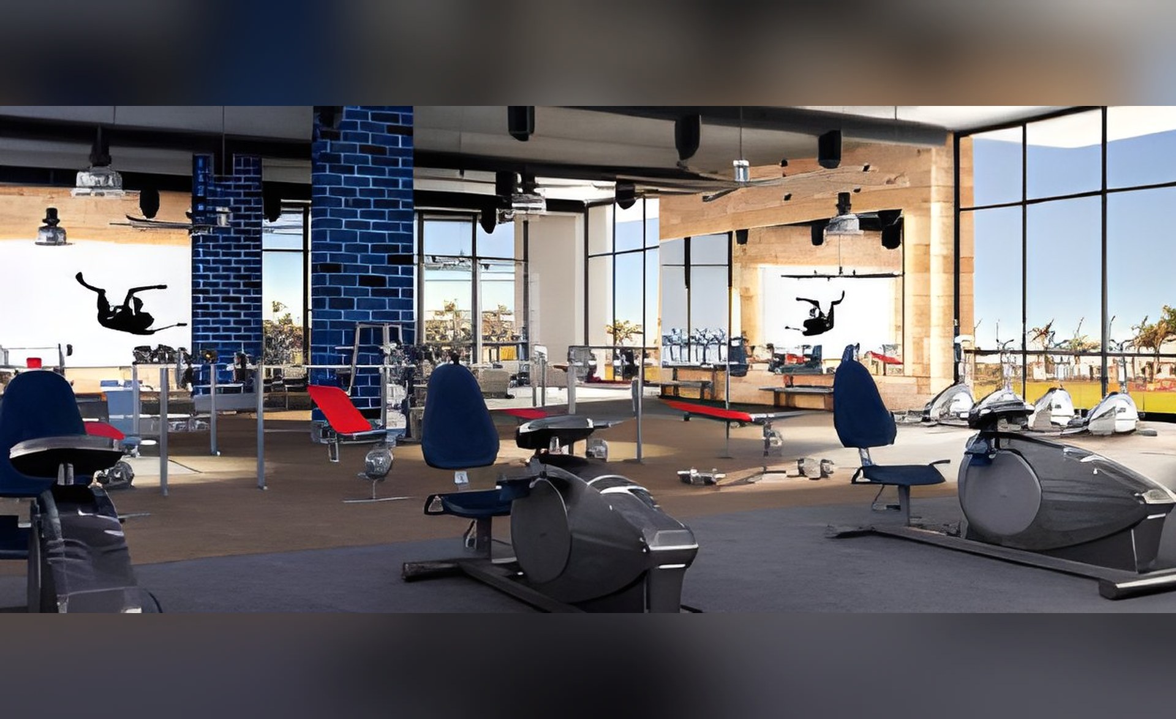
On a 35,000 square meter plot, BUA equals 1,300 square meter clubhouse in their WESTOWN development. The building is designed over two floors and comprises of an indoor kids area/toddles adjacent to an outdoor play area, indoor aerobics/martial arts/music and arts spaces, gym, and squash courts, in addition to 400 square meter banquet hall, a lap pool, leisure pool and kids pool, a football field, two multi-purpose courts and tennis courts, and surface parking to accommodate 160 cars.
Scope of Services
Review of Permit Documents and Supervision
Client
Sixth of October for Development & Investment SODIC
Location
6th of October, Egypt
Category
Our Projects