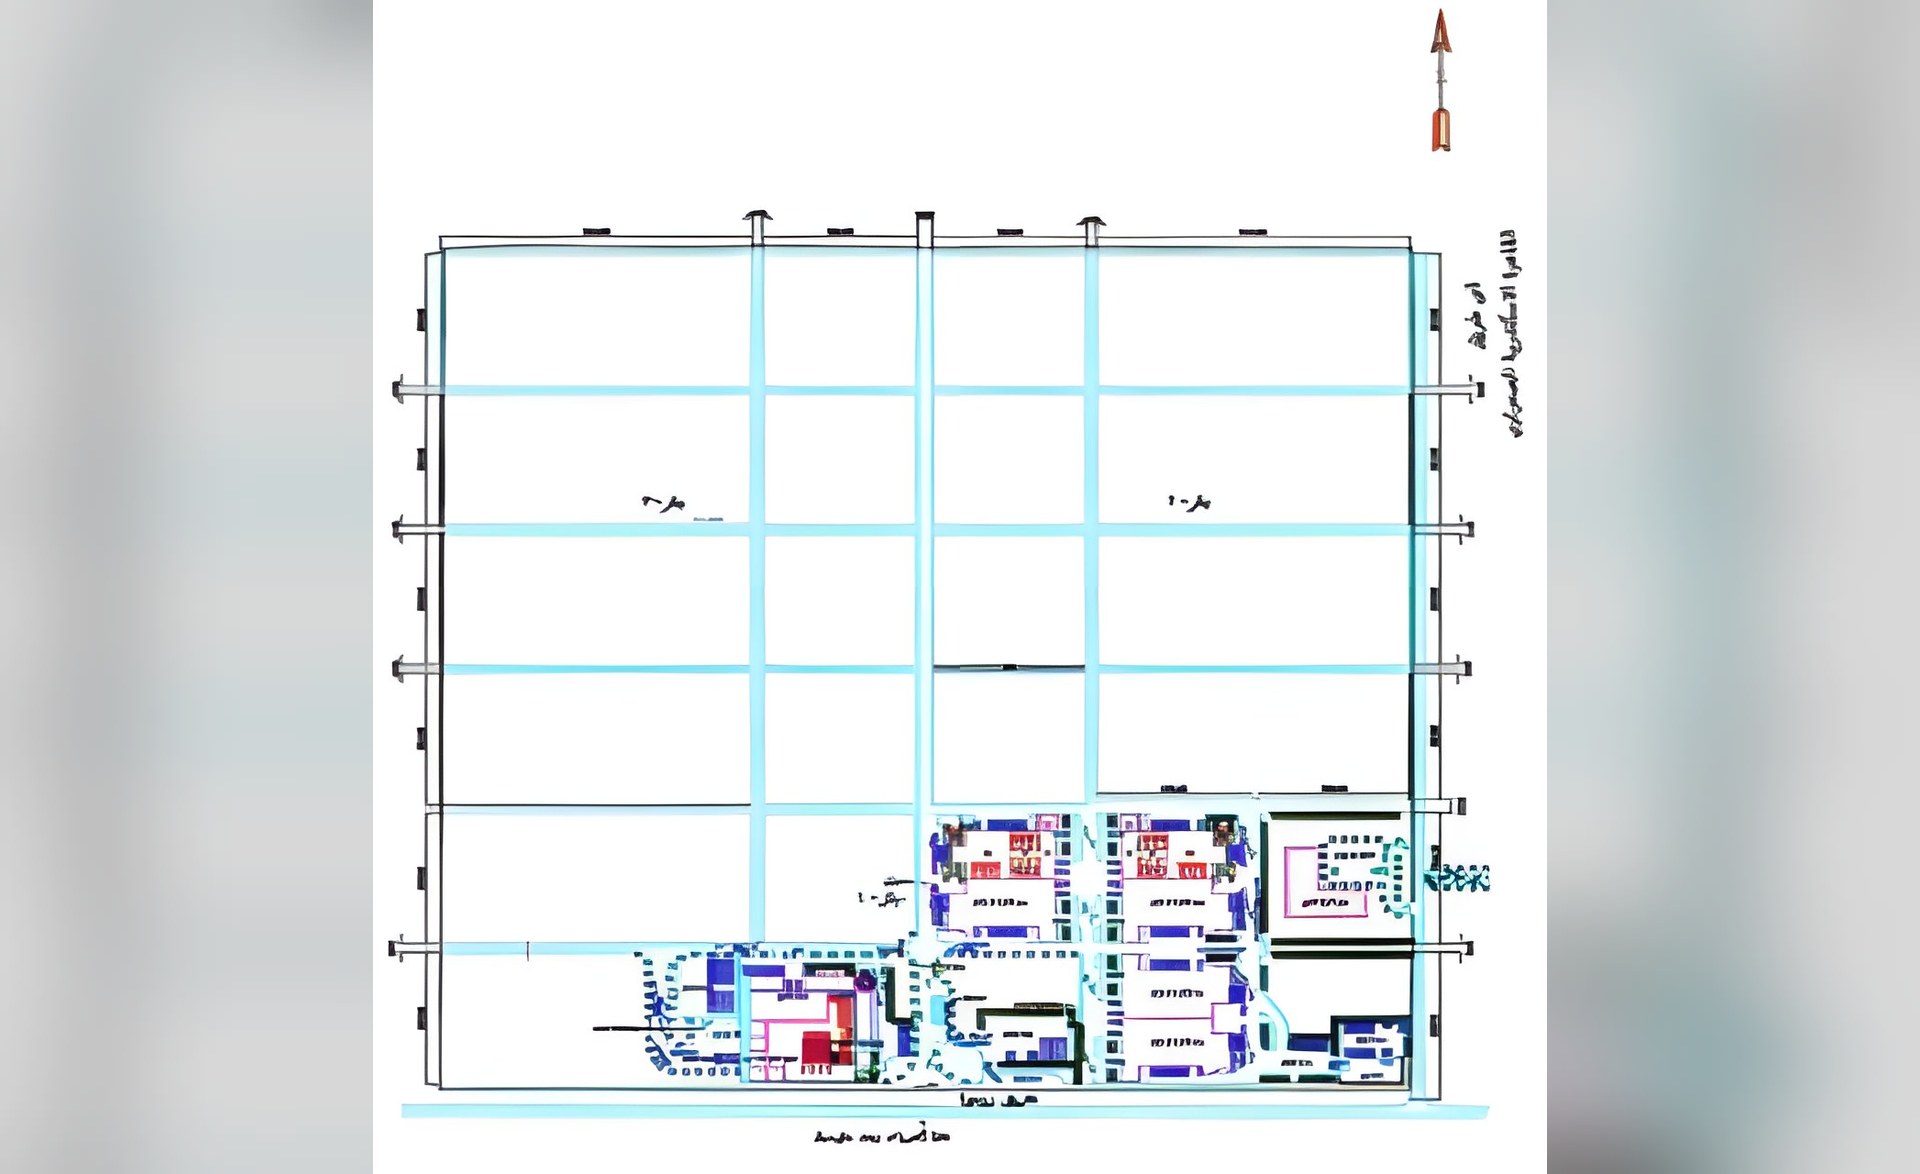
Project name: Conceptual Master Planning for Food Industrial Complex for One Refrigerator Building
Project Description
The Project stretches over 25 Feddans (105,000 m2) and is divided into two main Zones:
I – Zone 1:
About 17 Feddans (71,400 m2) and consists of :
An Administrative building
A Sale Center
Refrigerators Zone
II – Zone 2:
About 8 Feddans (33,600 m2) and consists of Citrus sorting and purification Station
Scope of Services
Site study and analysis, vehicular circulation study, different outlets study internal road network and parking zones, zoning and distribution alternatives and architectural and structural detailed design for one refrigerator building.
El Wadi for Agricultural Development & Reclamation of Desert Land – Daltx for Agriculture
Cairo/Alexandria Desert Road, Egypt