
Project name: Mandarine Koueider Factory
Project Description
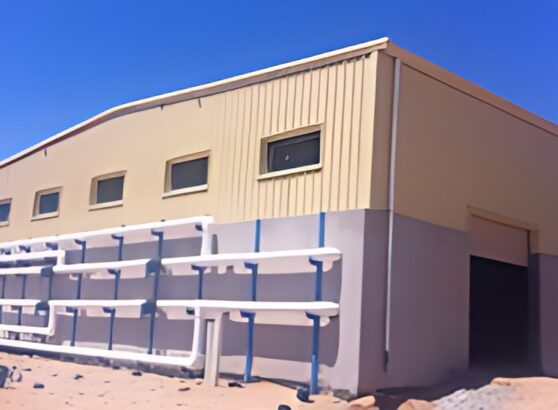
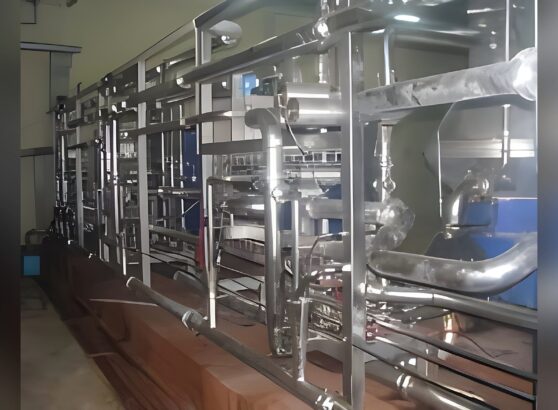
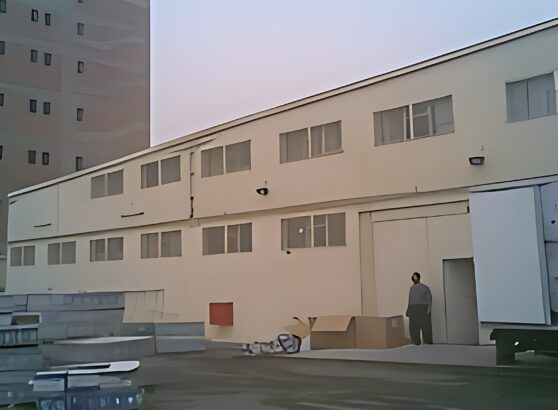
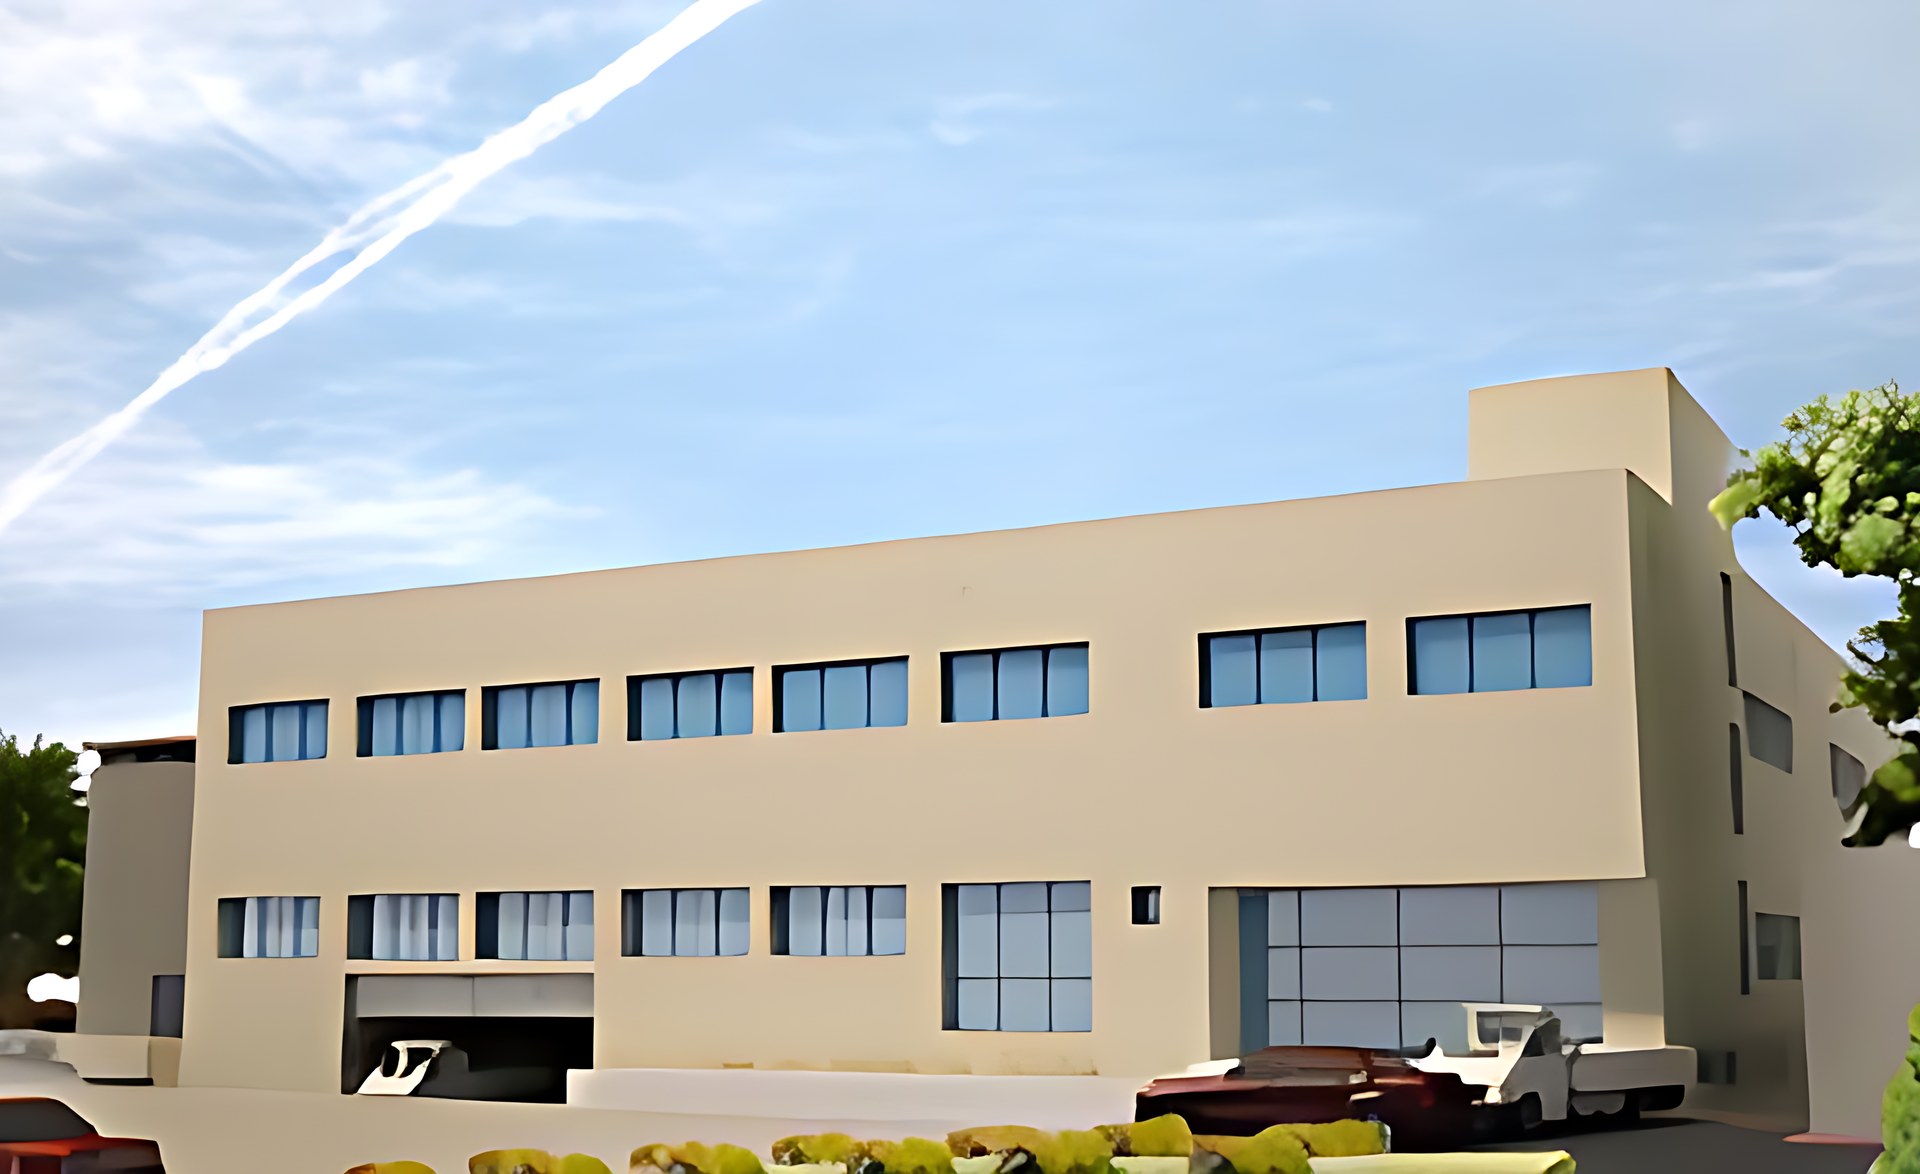
The Project consists of three (3) floors; basement, ground and first for an approximate area of approximately 2000 sq m per floor. This is in addition to a sewage treatment plant.. Moreover, the project comprises solar, gas, hot water, and honey supply lines.
Scope of Services
Phase 1: Preliminary Conceptual Design
Phase 2: Permit Documents
Phase 3: Tender Documents and Tender Action
Phase 4: Construction Documents
Client
El Mandarine Koueider, Egypt
Location
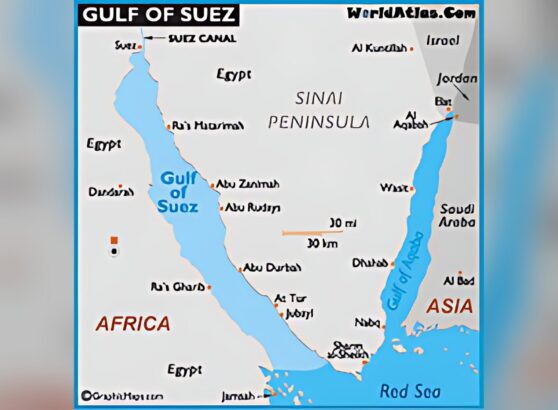
Industrial Zone, 5th District, New Cairo, Egypt
Category
Our Projects