Project name: SAFWA GARDENS COMMUNITY CENTER
Project Description
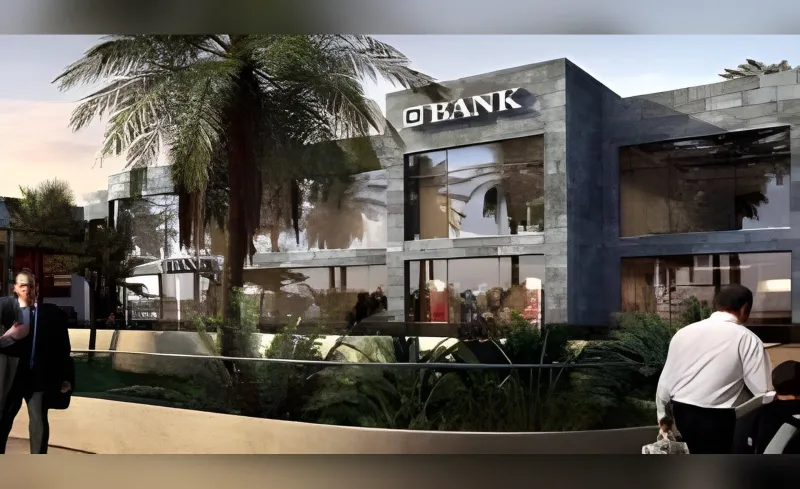
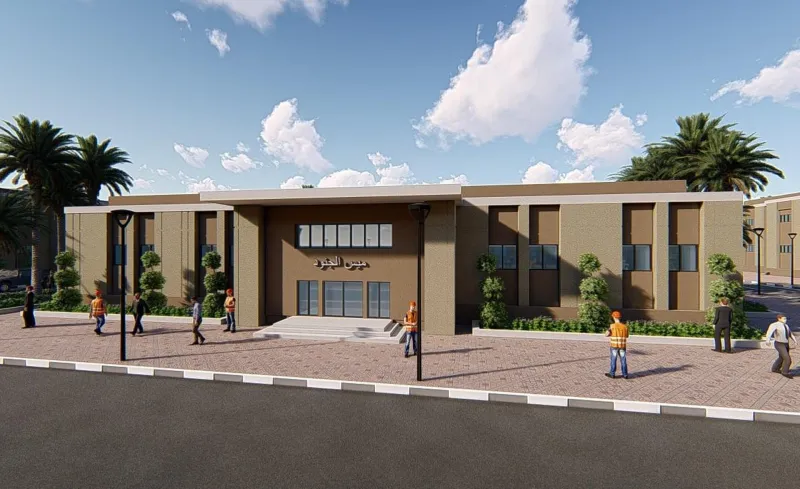
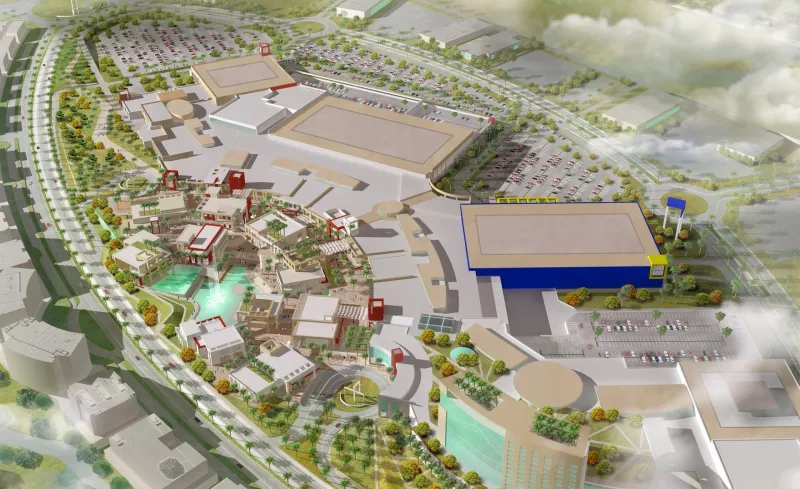
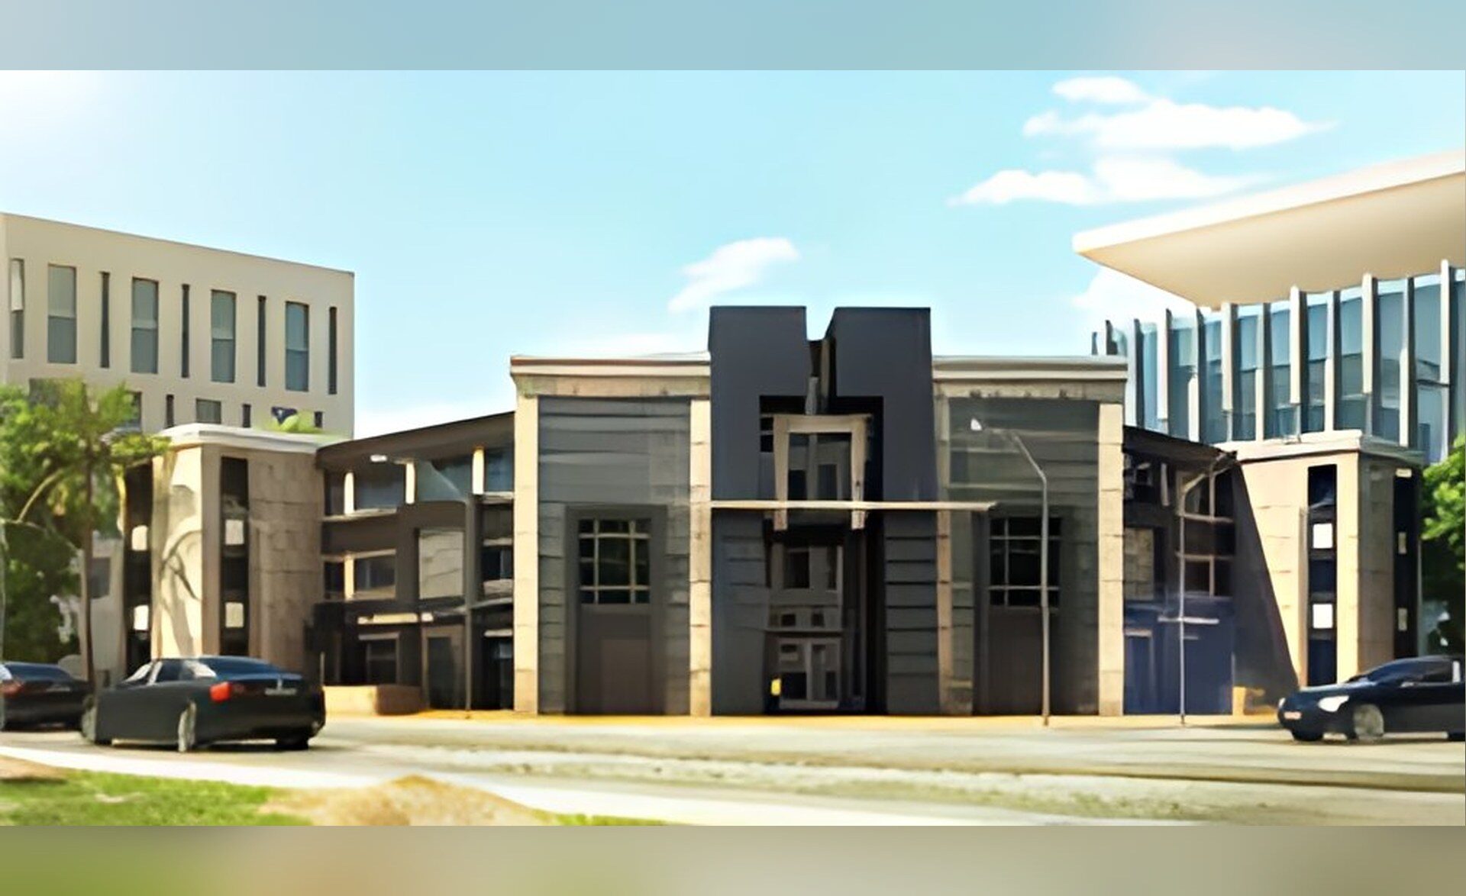
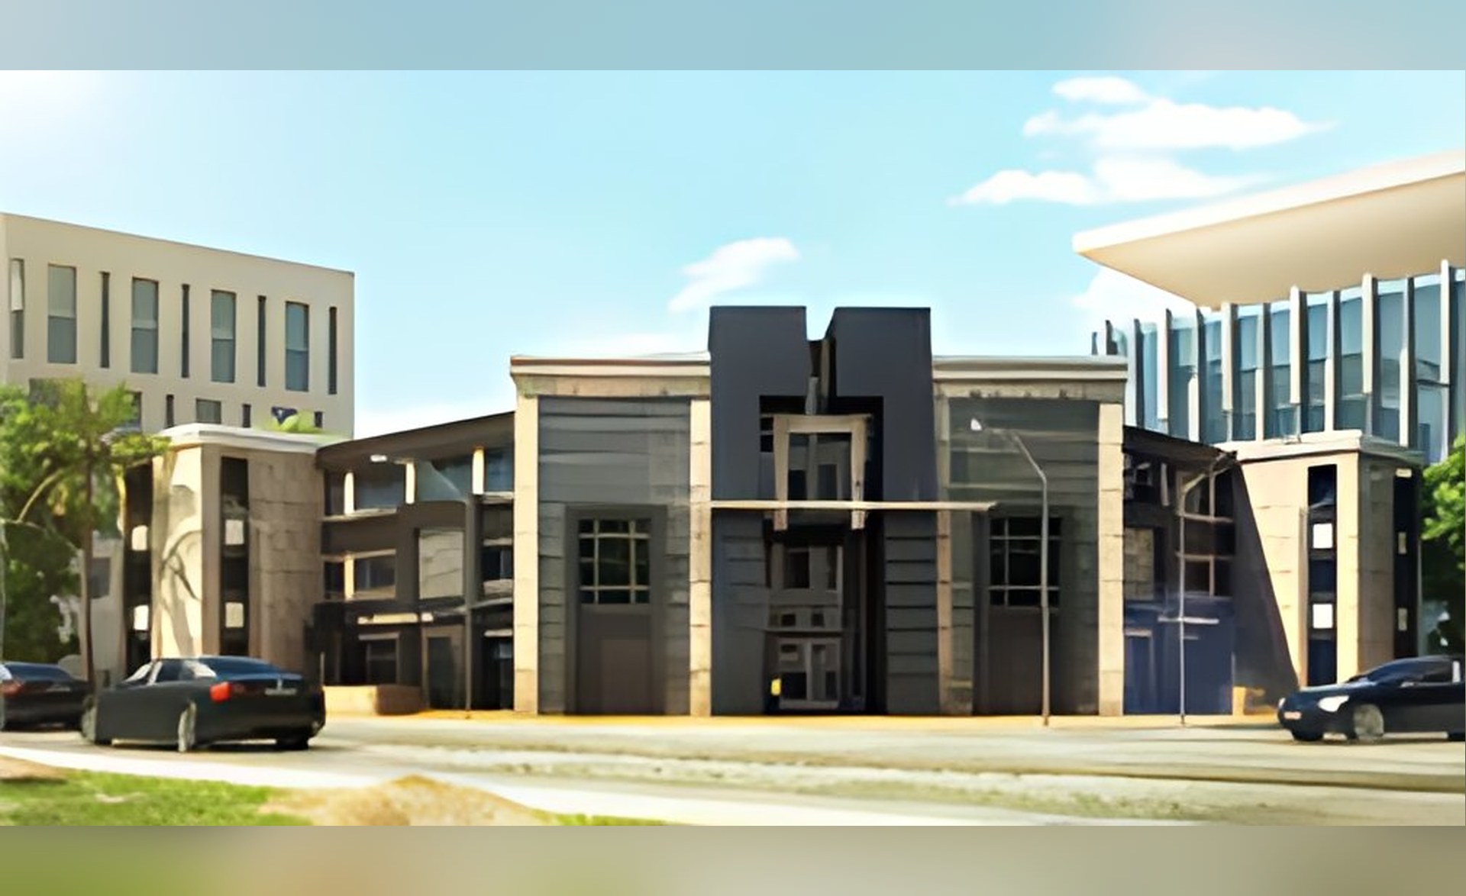
A commercial/administrative building with built up area 8,381 sq m consisting of basement, ground, first and second floors. The basement entertains area of 4,170 sq m including parking area with capacity of up to 110 cars. The ground floor (1,388 sq m) includes clubhouse and office area. The first and second floors (each 1,403 sq m) comprises administrative area.
Scope of Services
Concept Design, Schematic Design, Detailed Design, Tender Documents, Construction Documents and Construction Supervision for architectural, landscape, structural, electrical, mechanical and infrastructure works.
Client
Lotus for Investment & Real Estate Development, Egypt
Category
Location
6th of October City, Egypt