Project name: New Logistic area in Toshka
Project Description
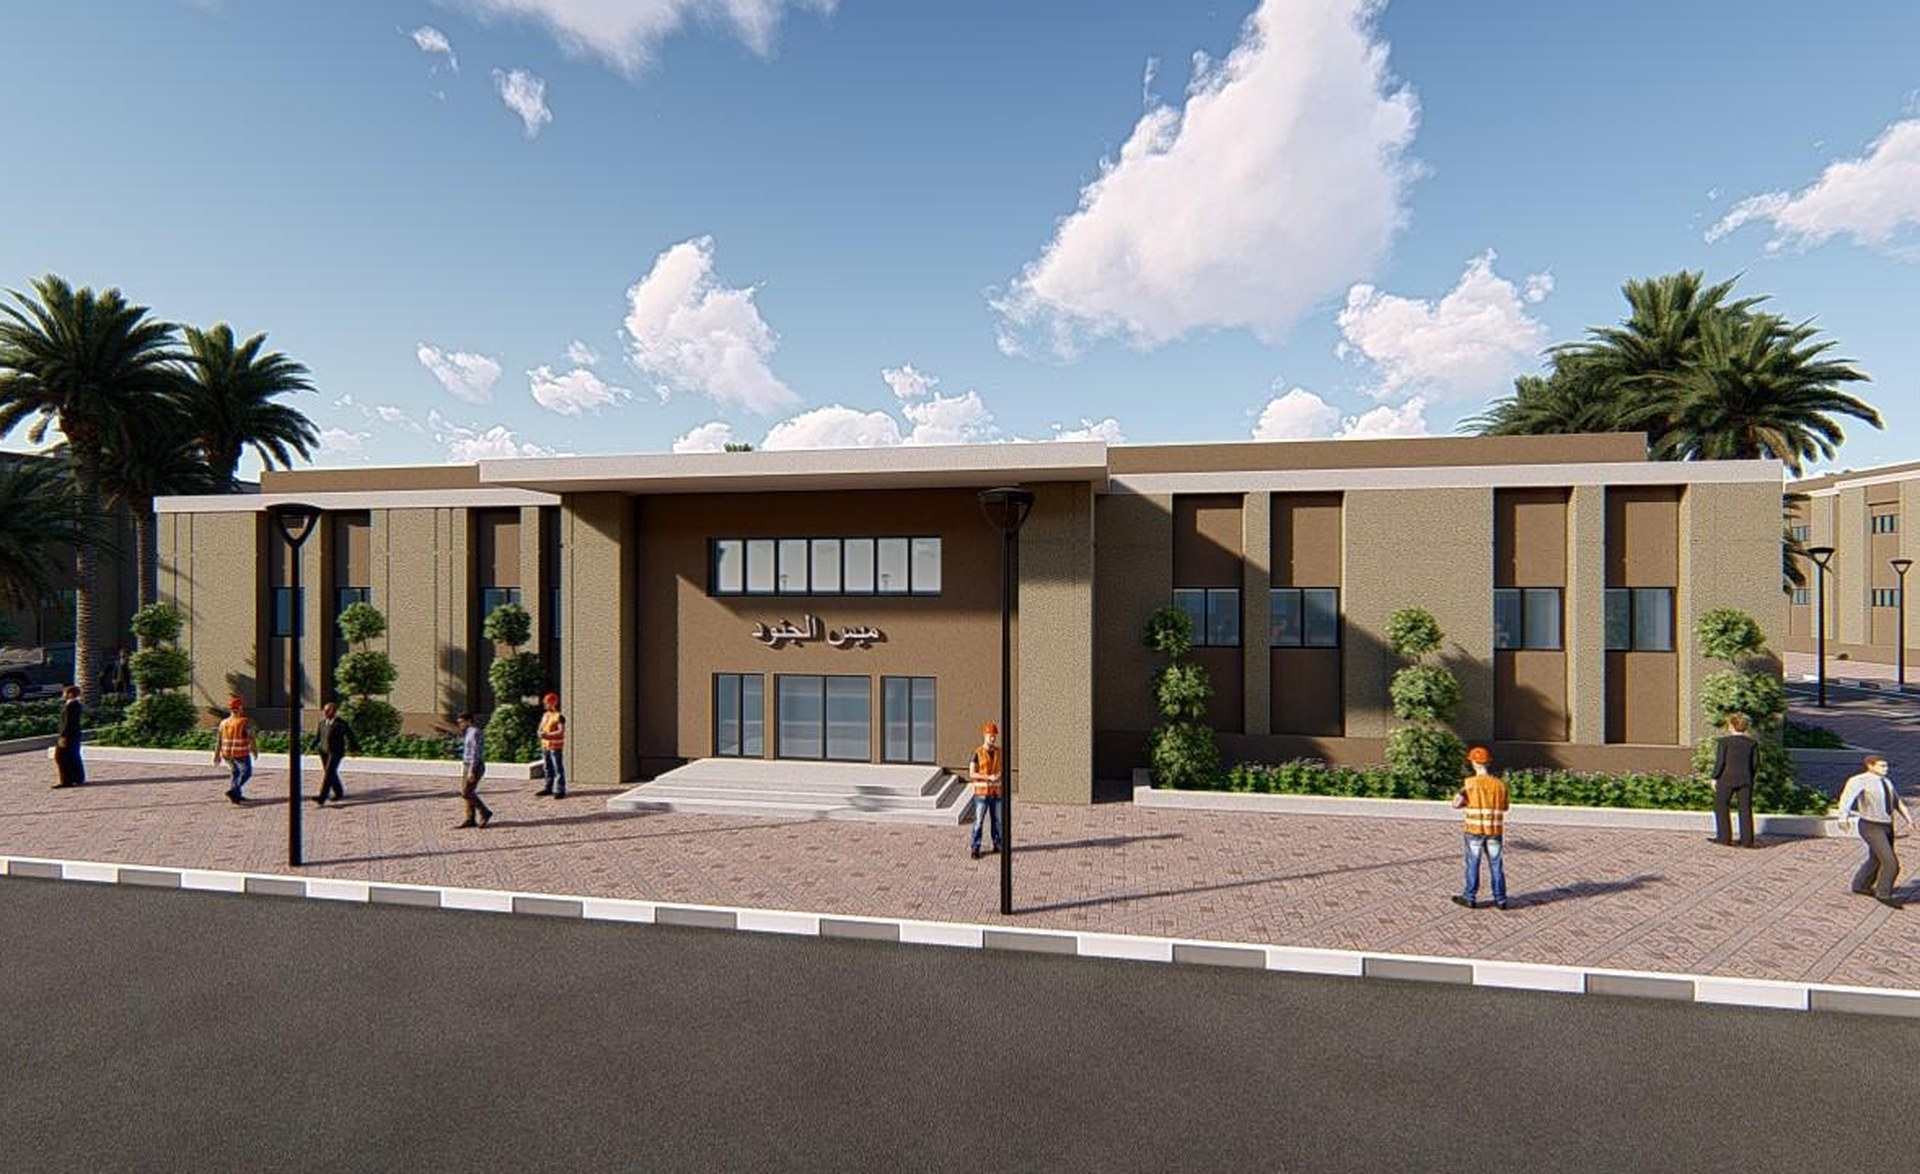
The Project consists of nine villages (A1 , A2, B1, B2, B3, C, D, E & F ) . Village (D) comprises of three villas, village (F) comprises of administrative buildings, clinic building, prison building, rest lounge for the Chairman, conference hall and food court. Each village from the other seven villages has housing unit for soldiers, rest lounge for engineers and officers, fertilizer store, service building and farm administration building. The project also has warehouses area : Technical affairs warehouses, agricultural warehouses and administrative affairs warehouses
Scope of Services
Design review of the architectural, structural and electrical design drawings for all building components in all six zones. Architectural design drawings for all building components in all types of warehouses. Complete design of the structural and electrical works for all building components in all types of warehouses. Complete design of the plumbing, fire protection, HVAC, and ID works for all building components in all six zones, as well as all 3 types of warehouses
National General Contracting & Supplies (NSPO)
Toshka, Egypt