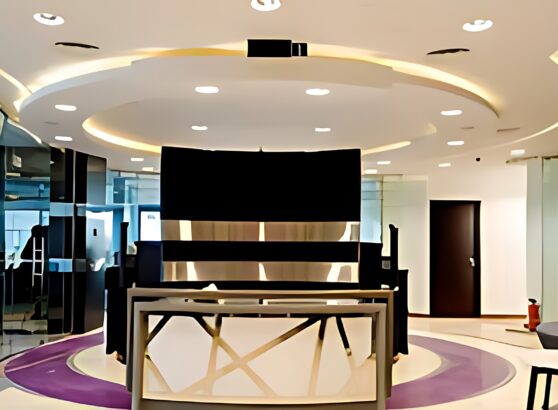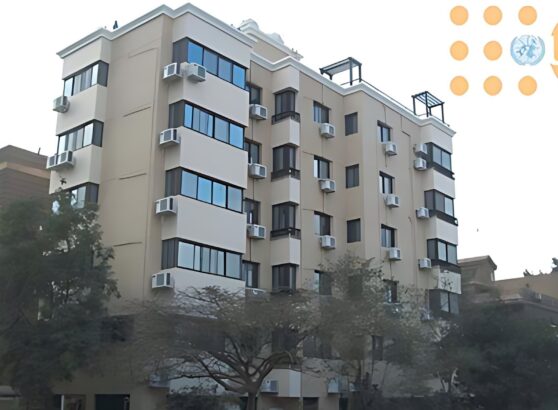

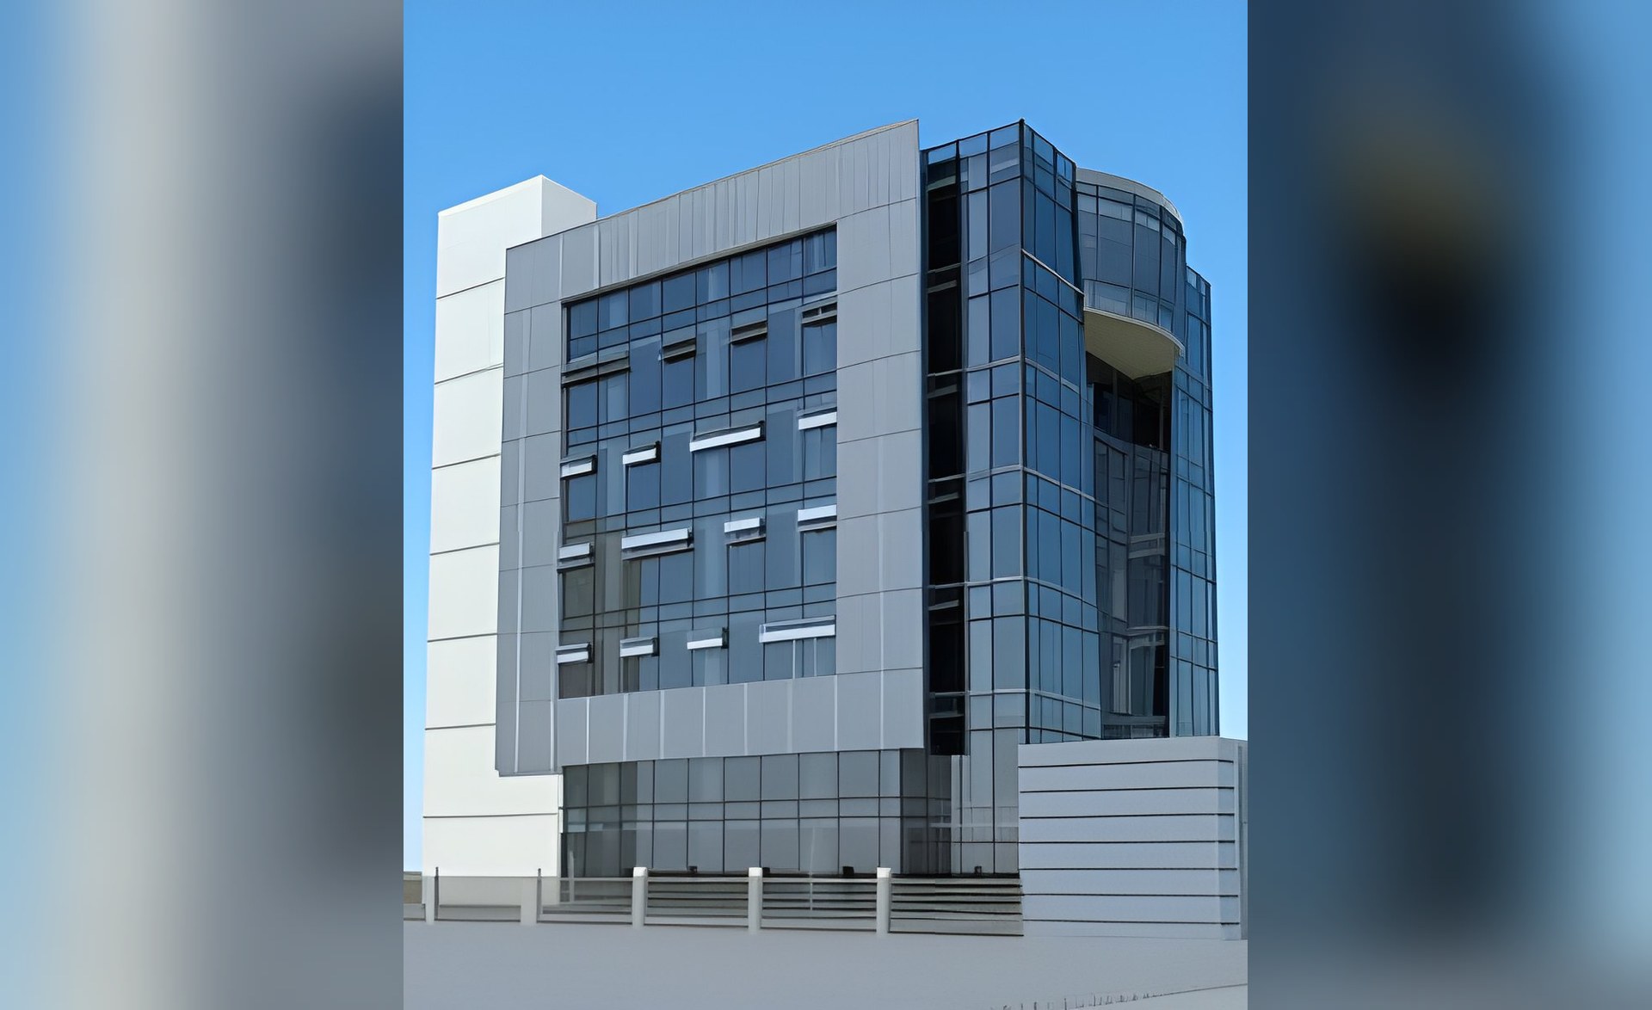
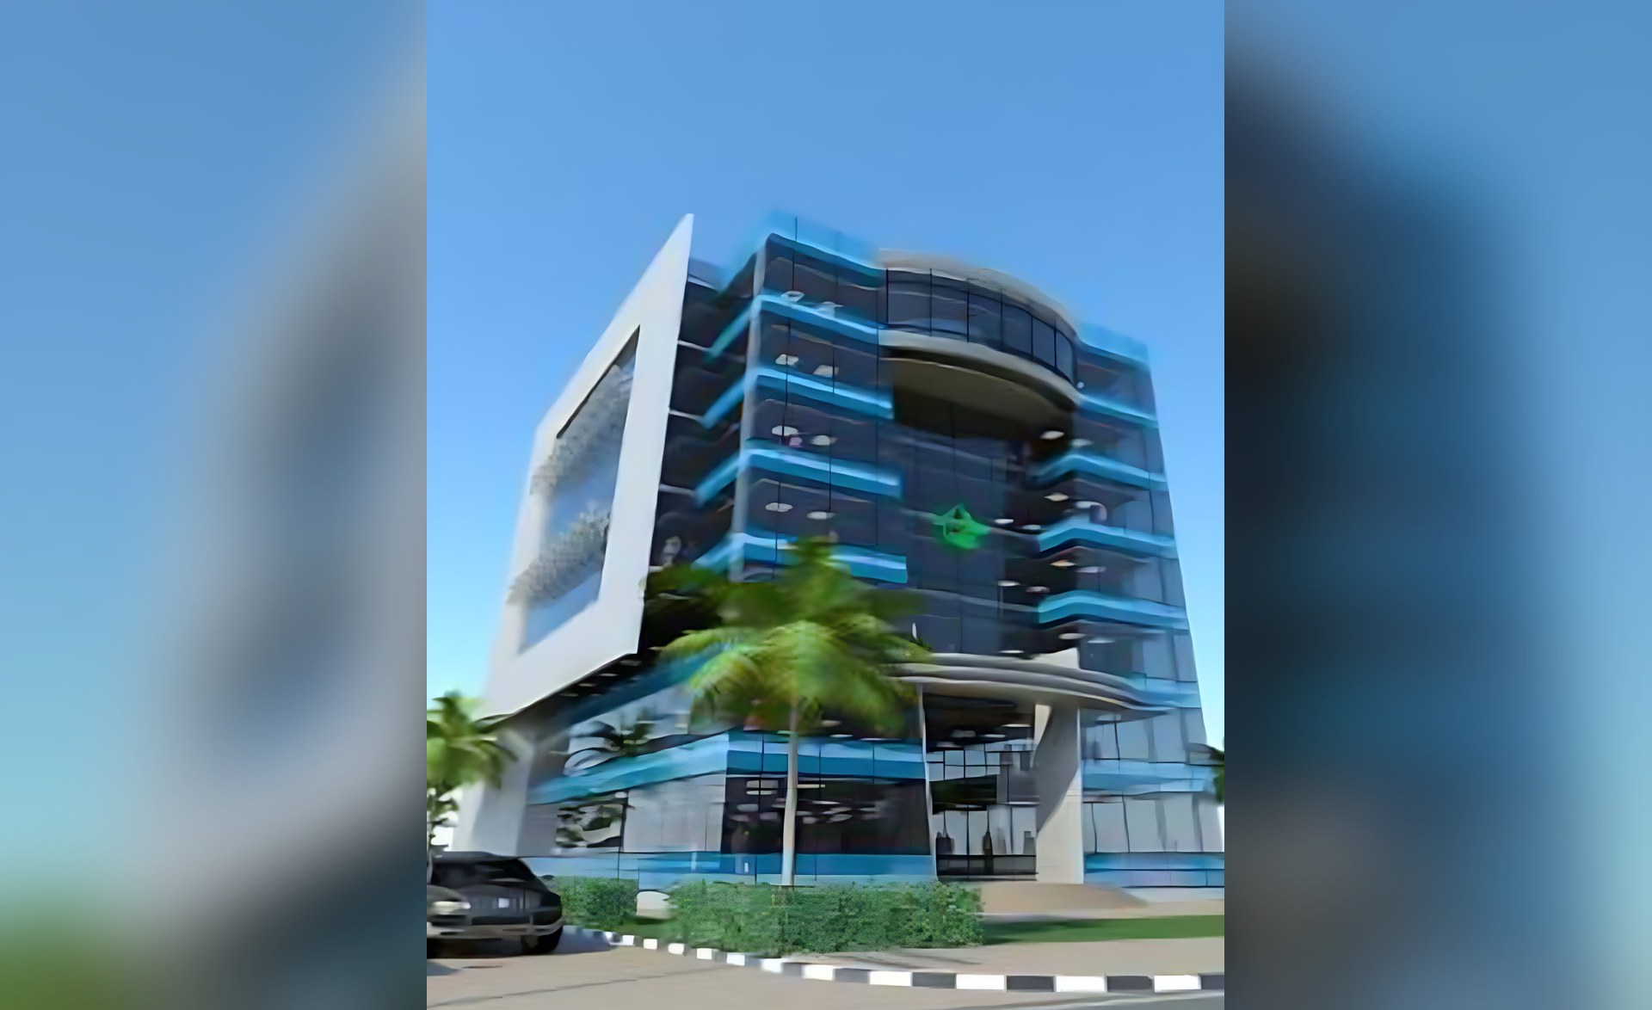
Project name: Emec New Headquarters
Project Description
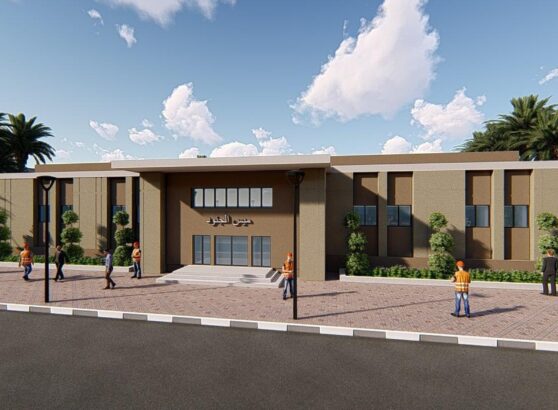
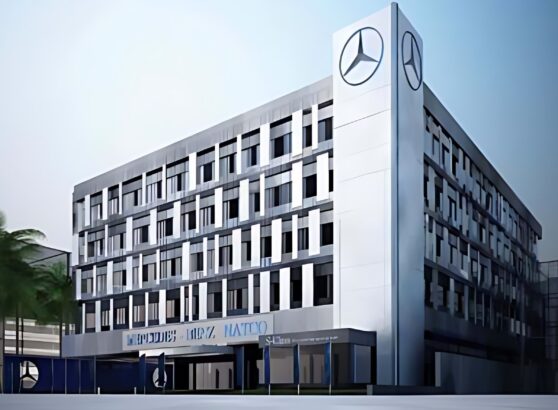
With a total built-up area of 1,750 sq m, EMEC New Headquarters consists of two basements, one ground floor, five typical floors, a sixth floor, and a roof area.
The office design is to accommodate a current and future occupancy capacity of 85 and 110 persons, respectively.
Scope of Services
Concept Design, Design Development, Detailed Design, Tender Documents for Structural, Mechanical (Plumbing / Fire Fighting, HVAC), Electrical, Light Current, and Architectural Works.
The Client’s intent is to achieve LEED Certification from the USGBC, Ensure that the Project is fully complying with the LEED certification requirements and of Perquisites and Credits targeted for certification.
CBC Contemporary Bureau for Consultation Company, Egypt
New Cairo, Egypt