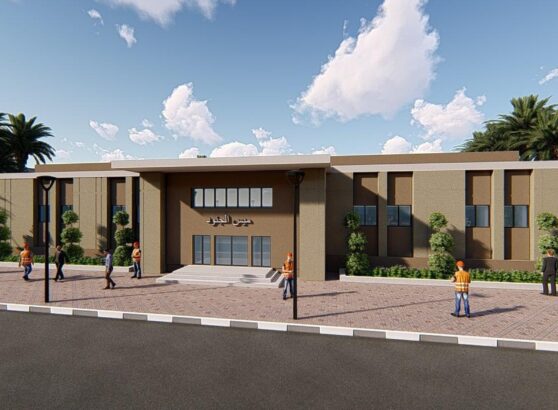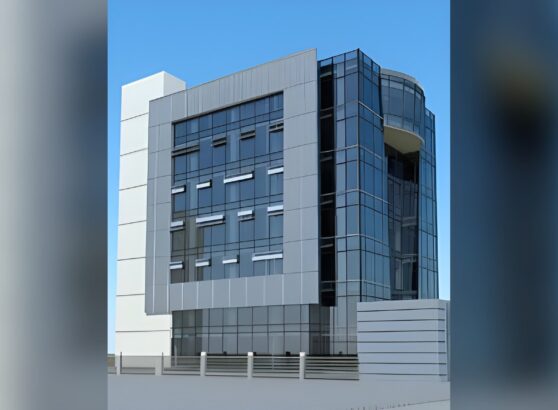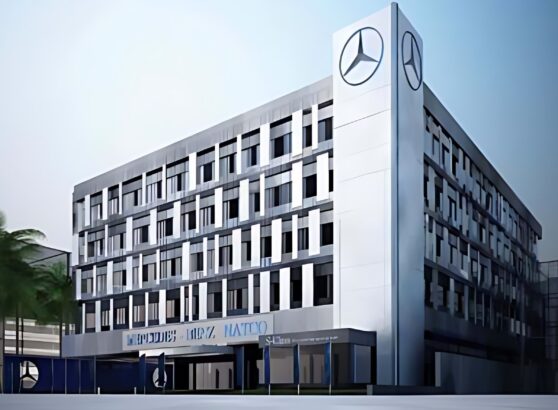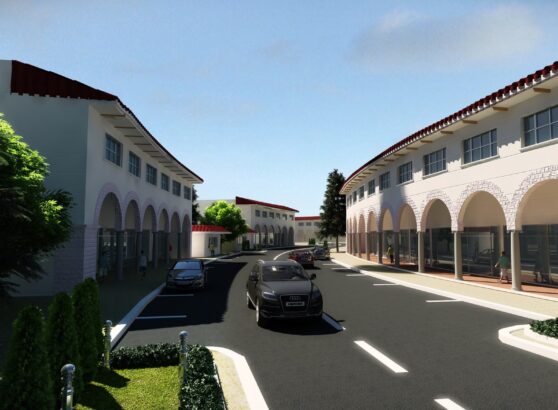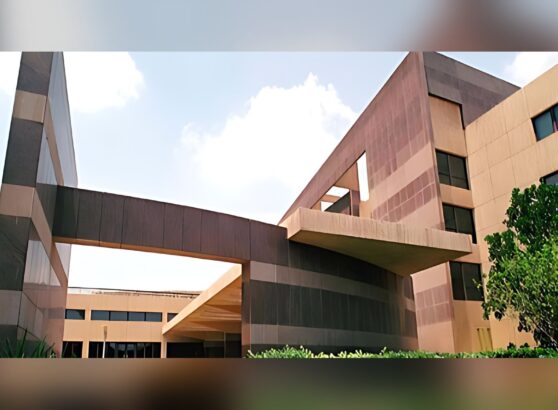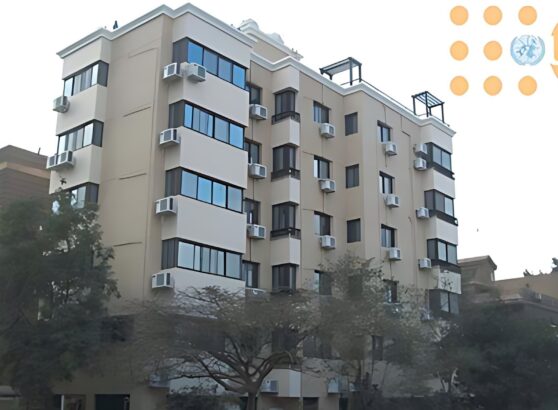

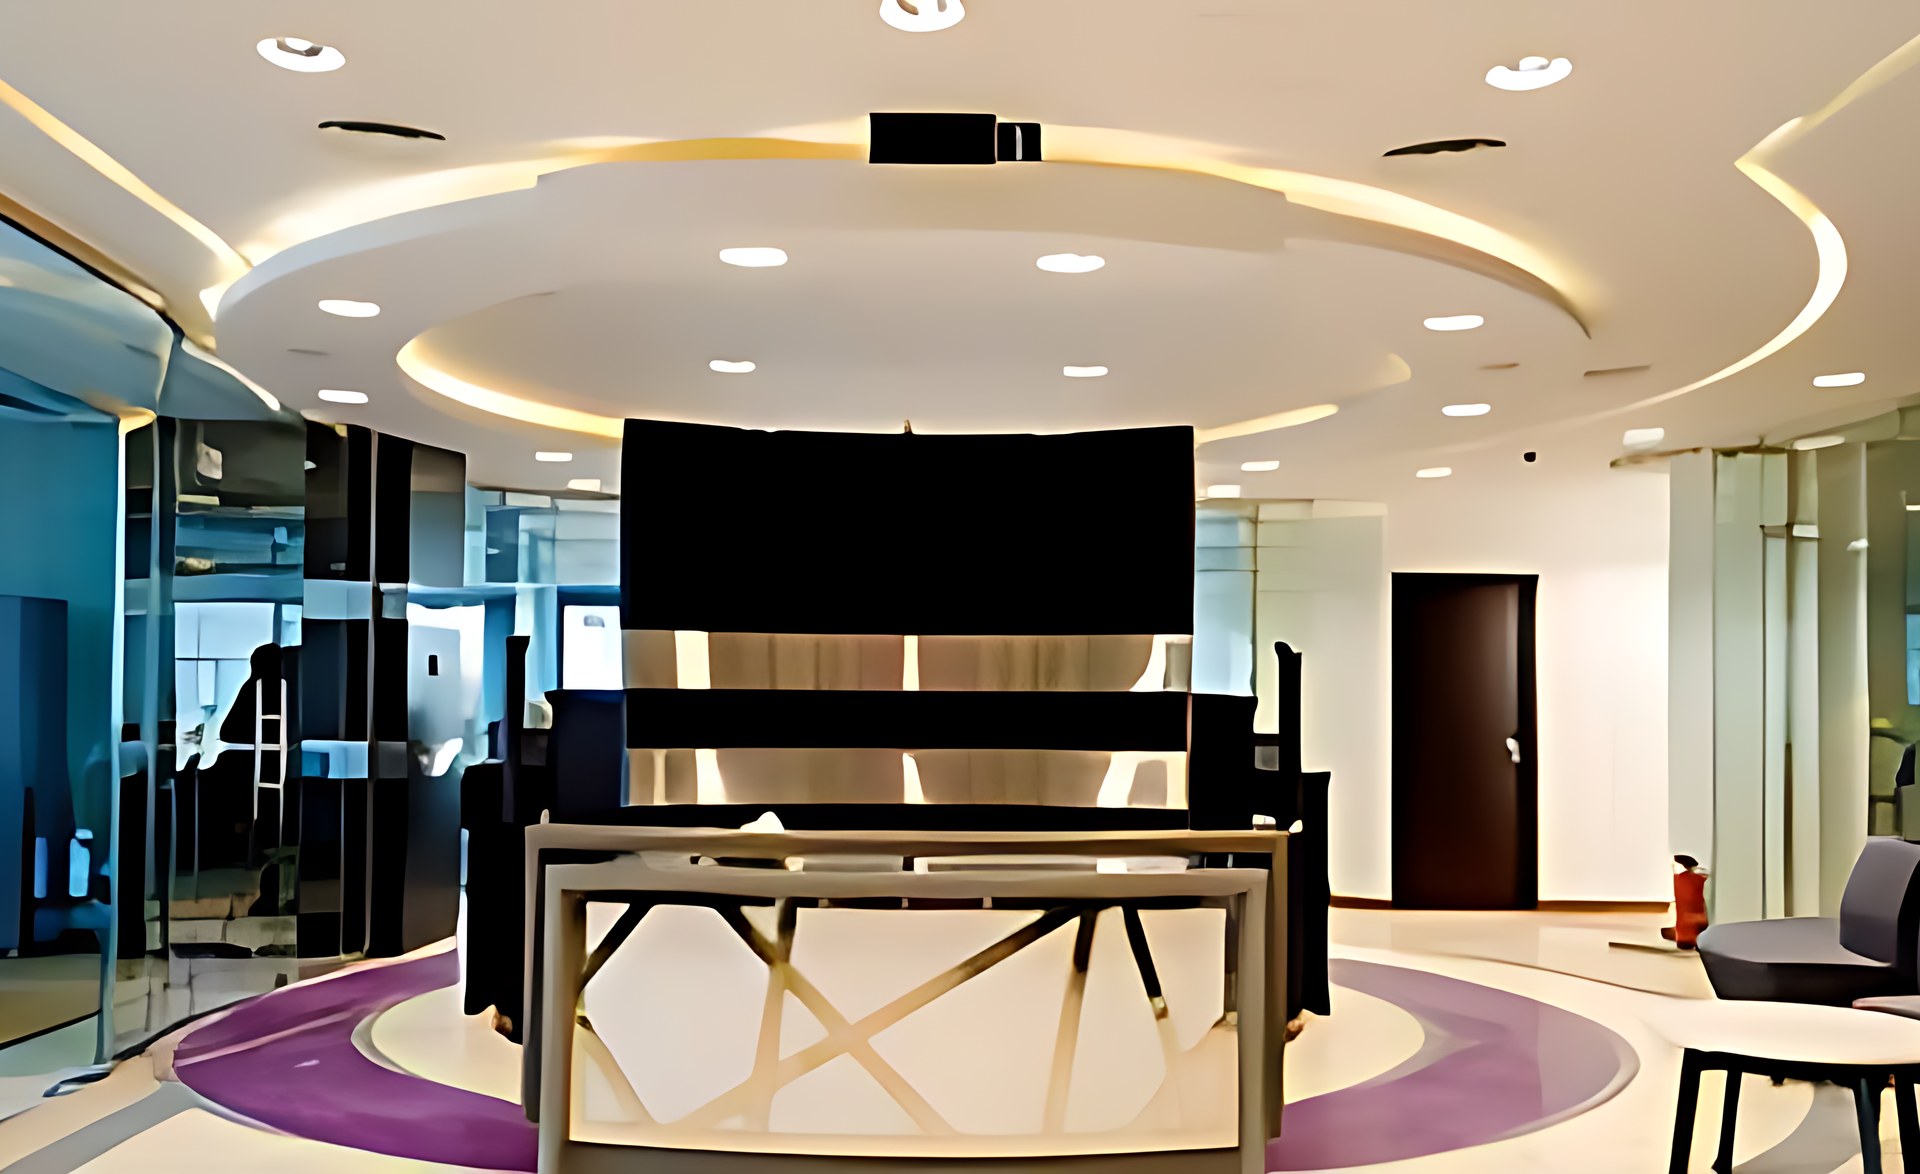
Project name: Temporary Central Control & Command (Ccc) Office Space Building B1 Business Park
Project Description
With a gross floor area of about 1,913 sq m, the Central Control and Command Office is a multifunction office space aiming at addressing all Clients of any compound, resort or complex. It includes call centers area used for the purpose of receiving and transmitting a large volume of requests by telephone. It is operated by a company to administer incoming product support or information inquiries from consumers. Outgoing calls for telemarketing, clientele, product services and debt collection are also made. It is operated through an extensive open workspace for call center agents, with work stations that include a computer for each agent, a telephone set/ headset connected to a telecom switch, and one or more supervisor stations. This is in addition to an area designed for the customers to pay their bills including gas, telephone, water, etc.
Scope of Services
Concept design, schematic design, detailed design, tender documents, tender action and construction supervision for architectural, interior design, plumbing, firefighting, HVAC, electrical and telecommunication works.
AFGRE AlFuttaim Group Real Estate Development, Egypt
CFC Cairo Festival City, New Cairo, Egypt