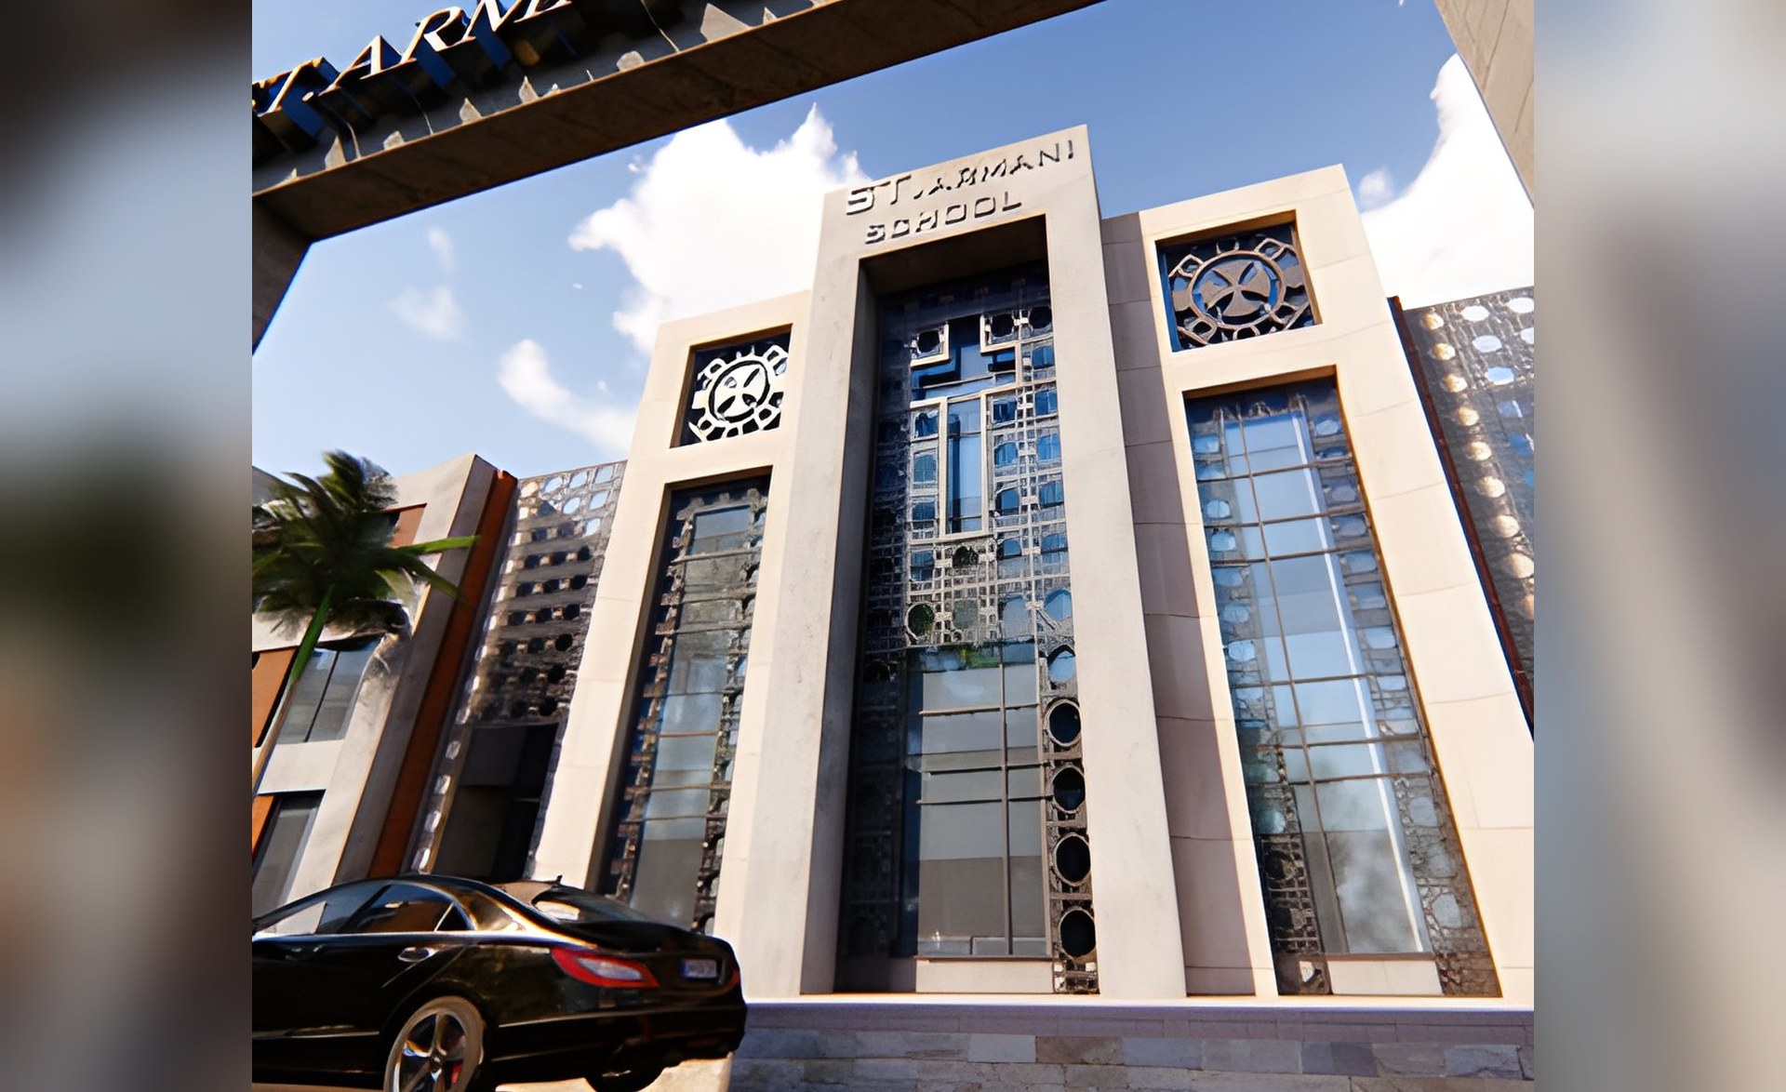
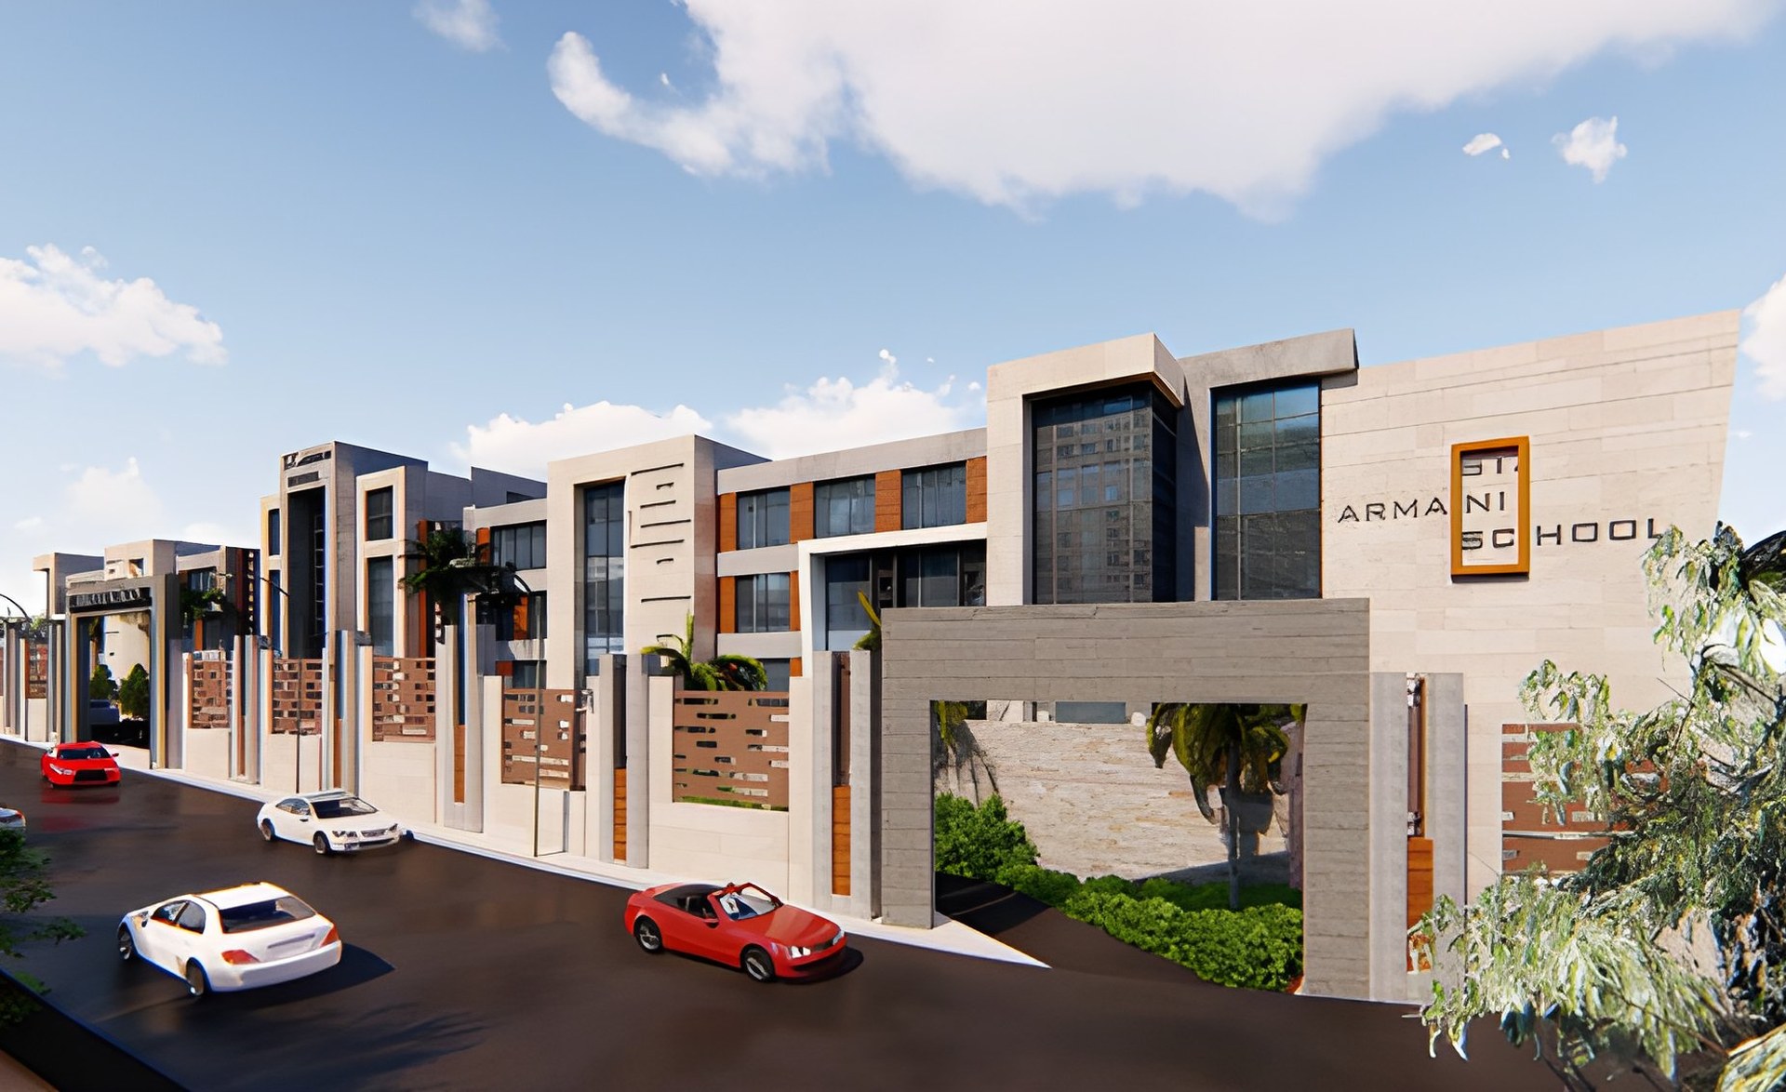

Project name: Saint Armani Canadian International School
Project Description
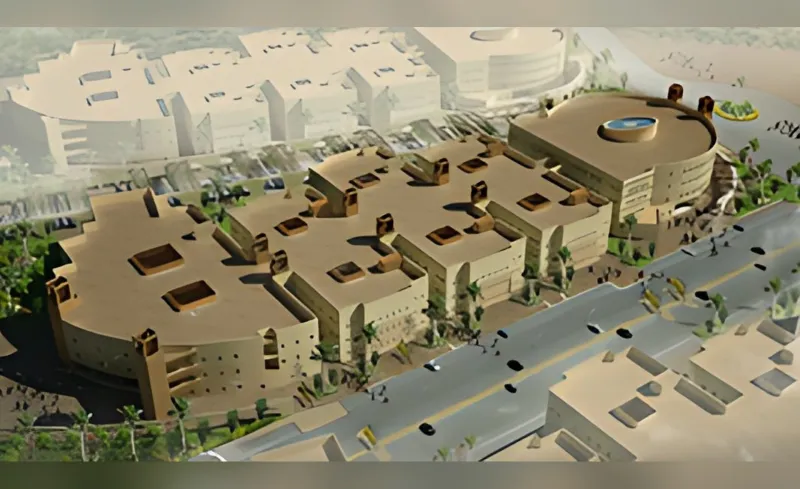
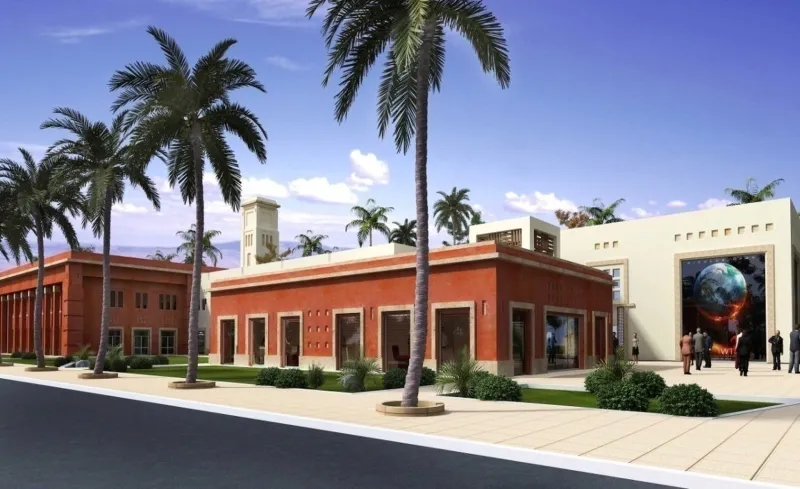
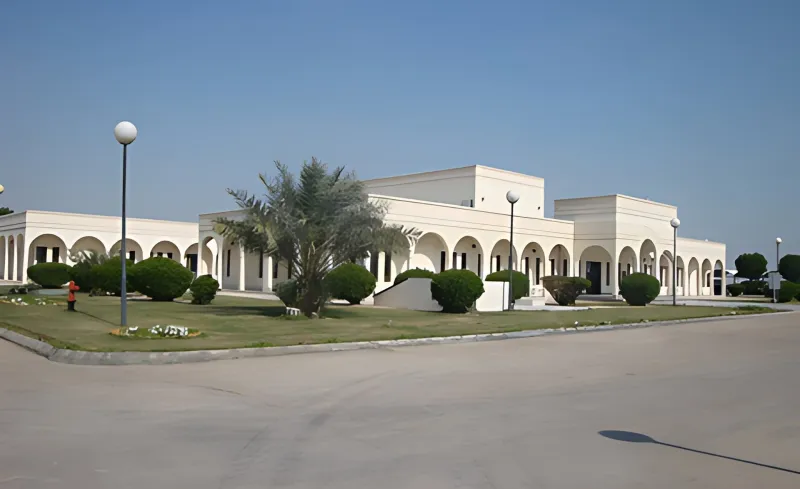
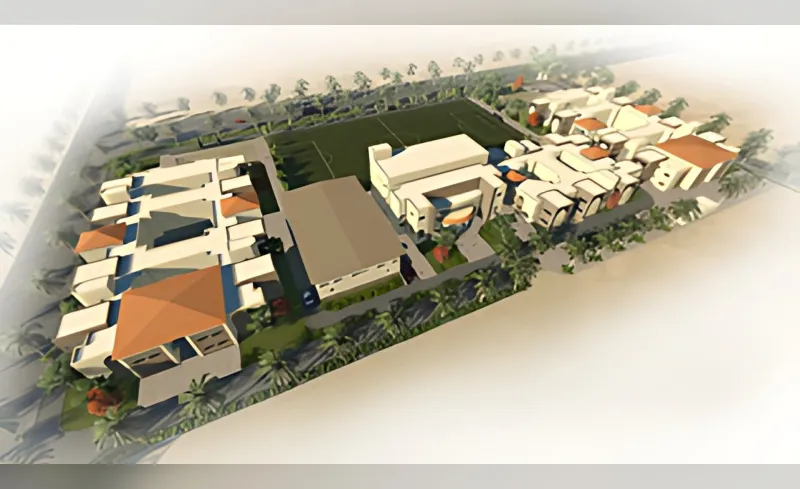
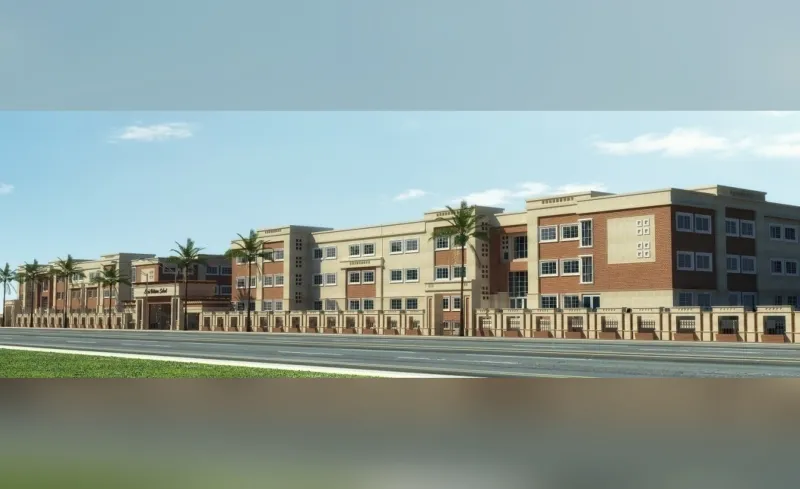
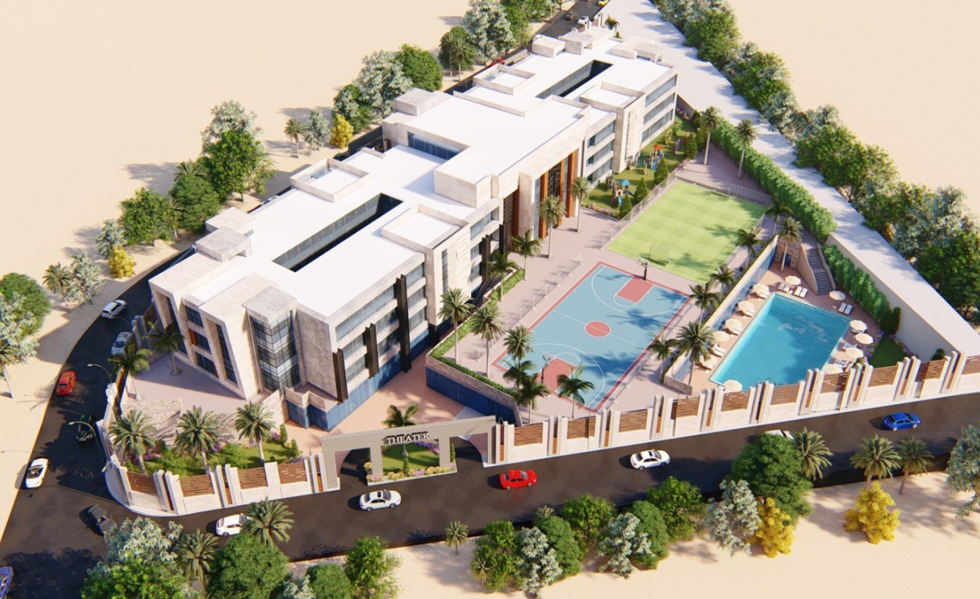
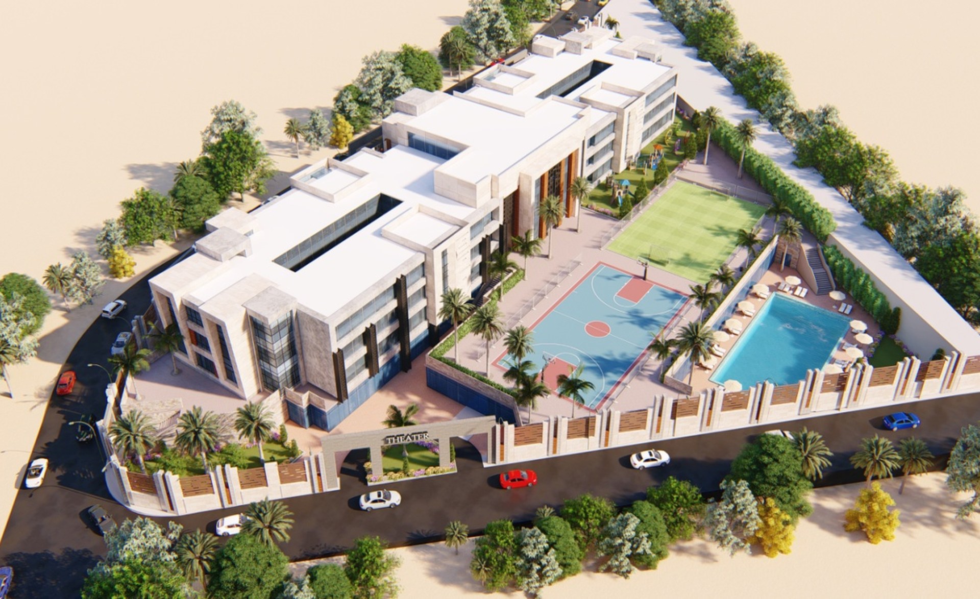
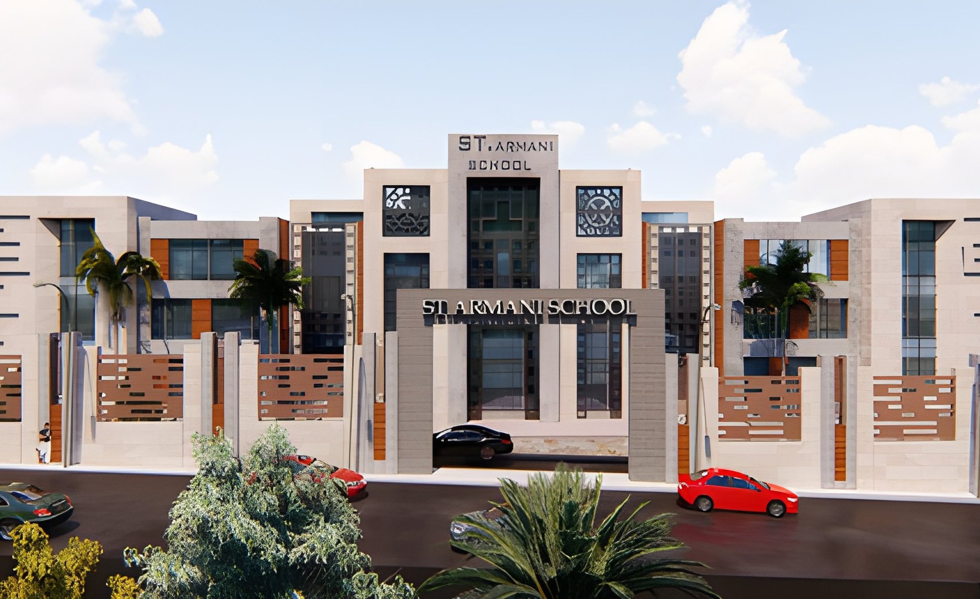
The project is located in Haram City, Educational Zone, 6th of October City, Egypt, on a total plot area equals 9,262 sq m, with foot print 30%, including Basement floor with total area equals 5,605 sq m, in addition to Ground + Two Floors. The school shall include a total of 42 classes for all grades, 3 classes per grade from KG1 to Grade 12.
Project Description
School consists of 3 main buildings as follows:
Junior School Building, BUA = 4,011 sq m, Senior School Building, BUA = 3,240 sq m, Main Administration Building & Facilities, BUA = 1,080 sq m
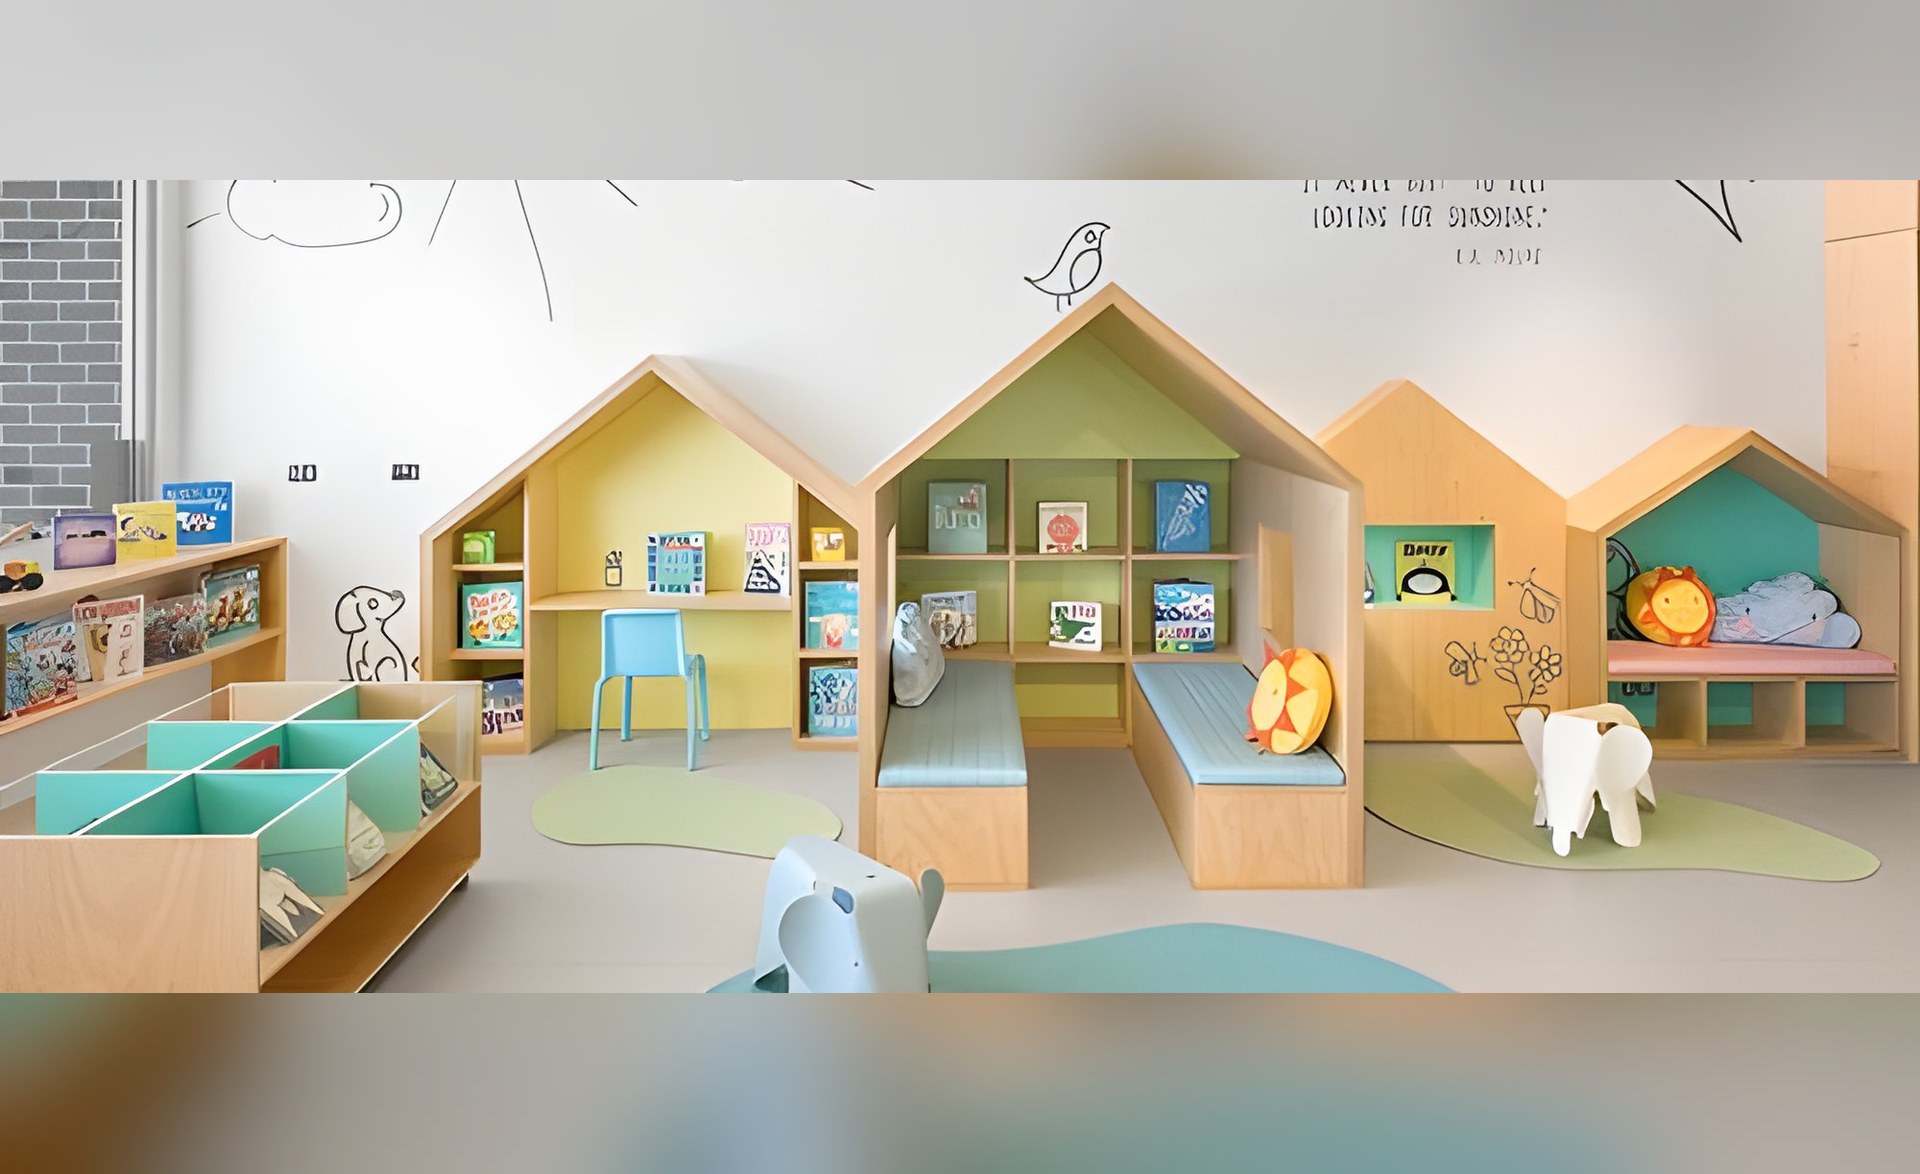
School Facilities: Multi-Purpose hall, Libraries for all grades, Clinic, Computer lab, Art / Music room, Auditorium, Gym, Pool Area, Dining Hall and Kitchen, Prayers rooms
Scope of Services
Concept Design, Schematic Design, Detailed Design and Tender Documents, Construction supervision of all disciplines.