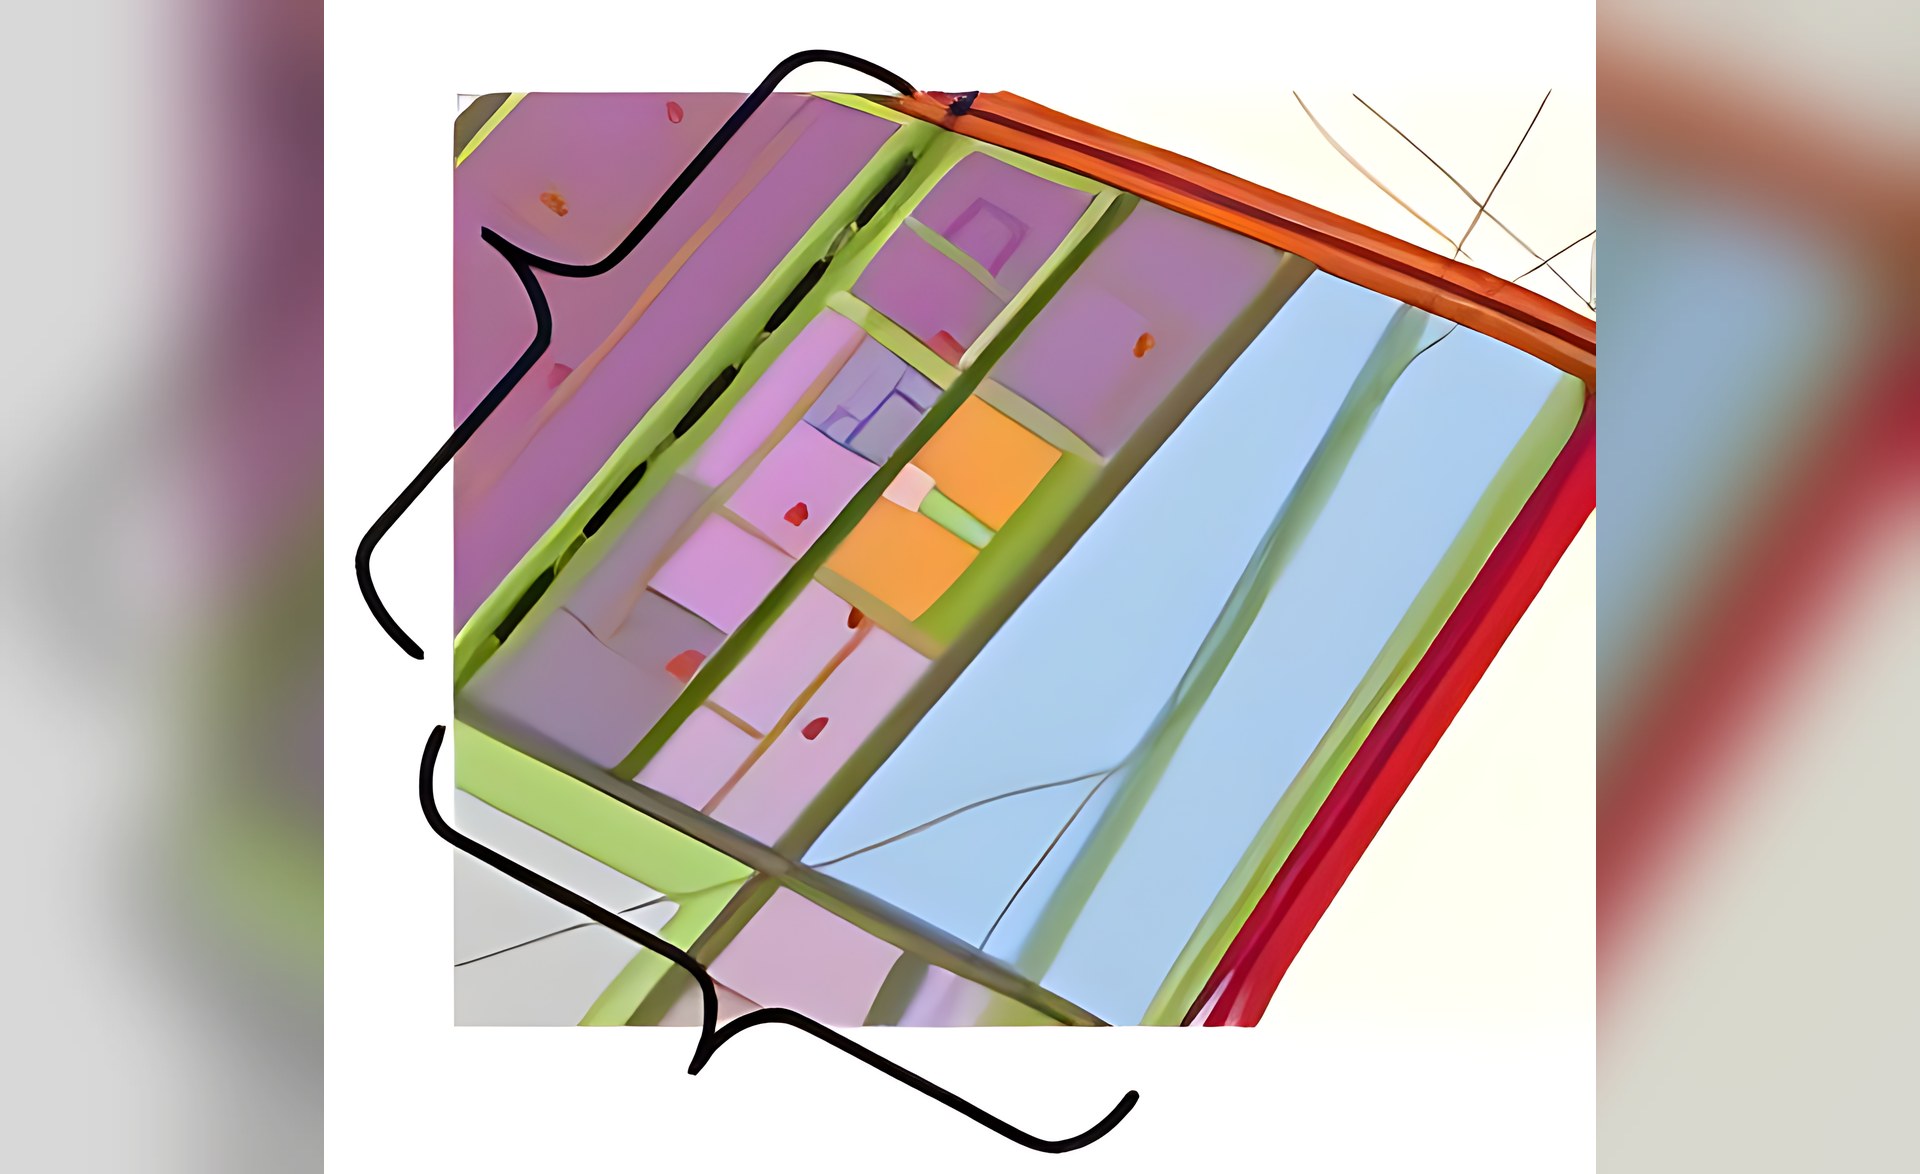
Project name: Sudair Industrial City
Project Description
The development of the Sudair Industrial City start-up area required the design of water supply and wastewater and storm drainage networks.
Water supply network components included a combined water supply and fire fighting distribution system and a fire fighting storage tank.
Wastewater and storm drainage networks components included a sewerage network (gravity network, force mains profiles), storm drainage and flood protection systems, and sewerage pump stations (28,000 l/s).
In addition to conducting a sewer CAD hydraulic analysis, coordination between above-mentioned networks and other utilities was effectively implemented.
Scope of Services
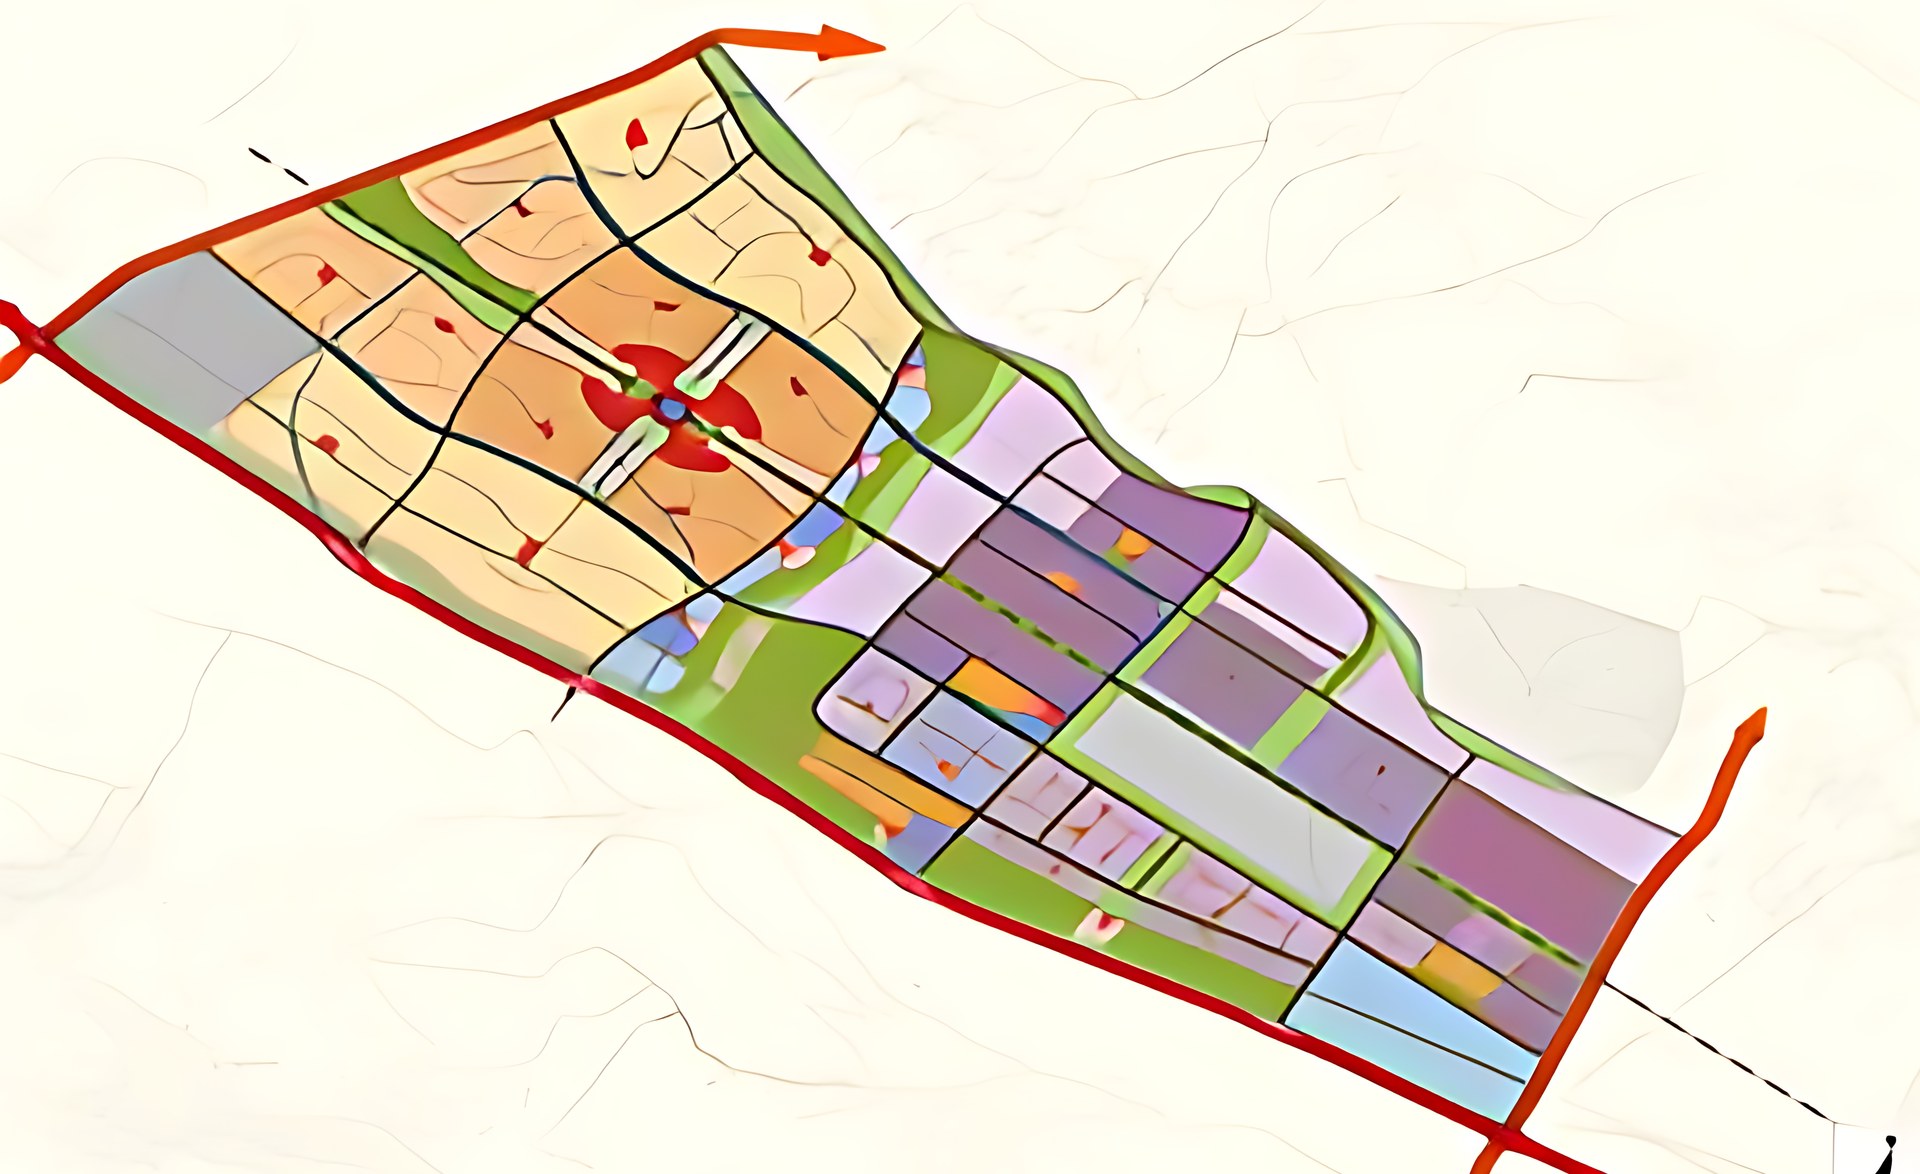
Master Planning and Zoning of the whole land area together with design of infrastructure systems.