
Project name: Al Badi Multi Use Complex
Project Description
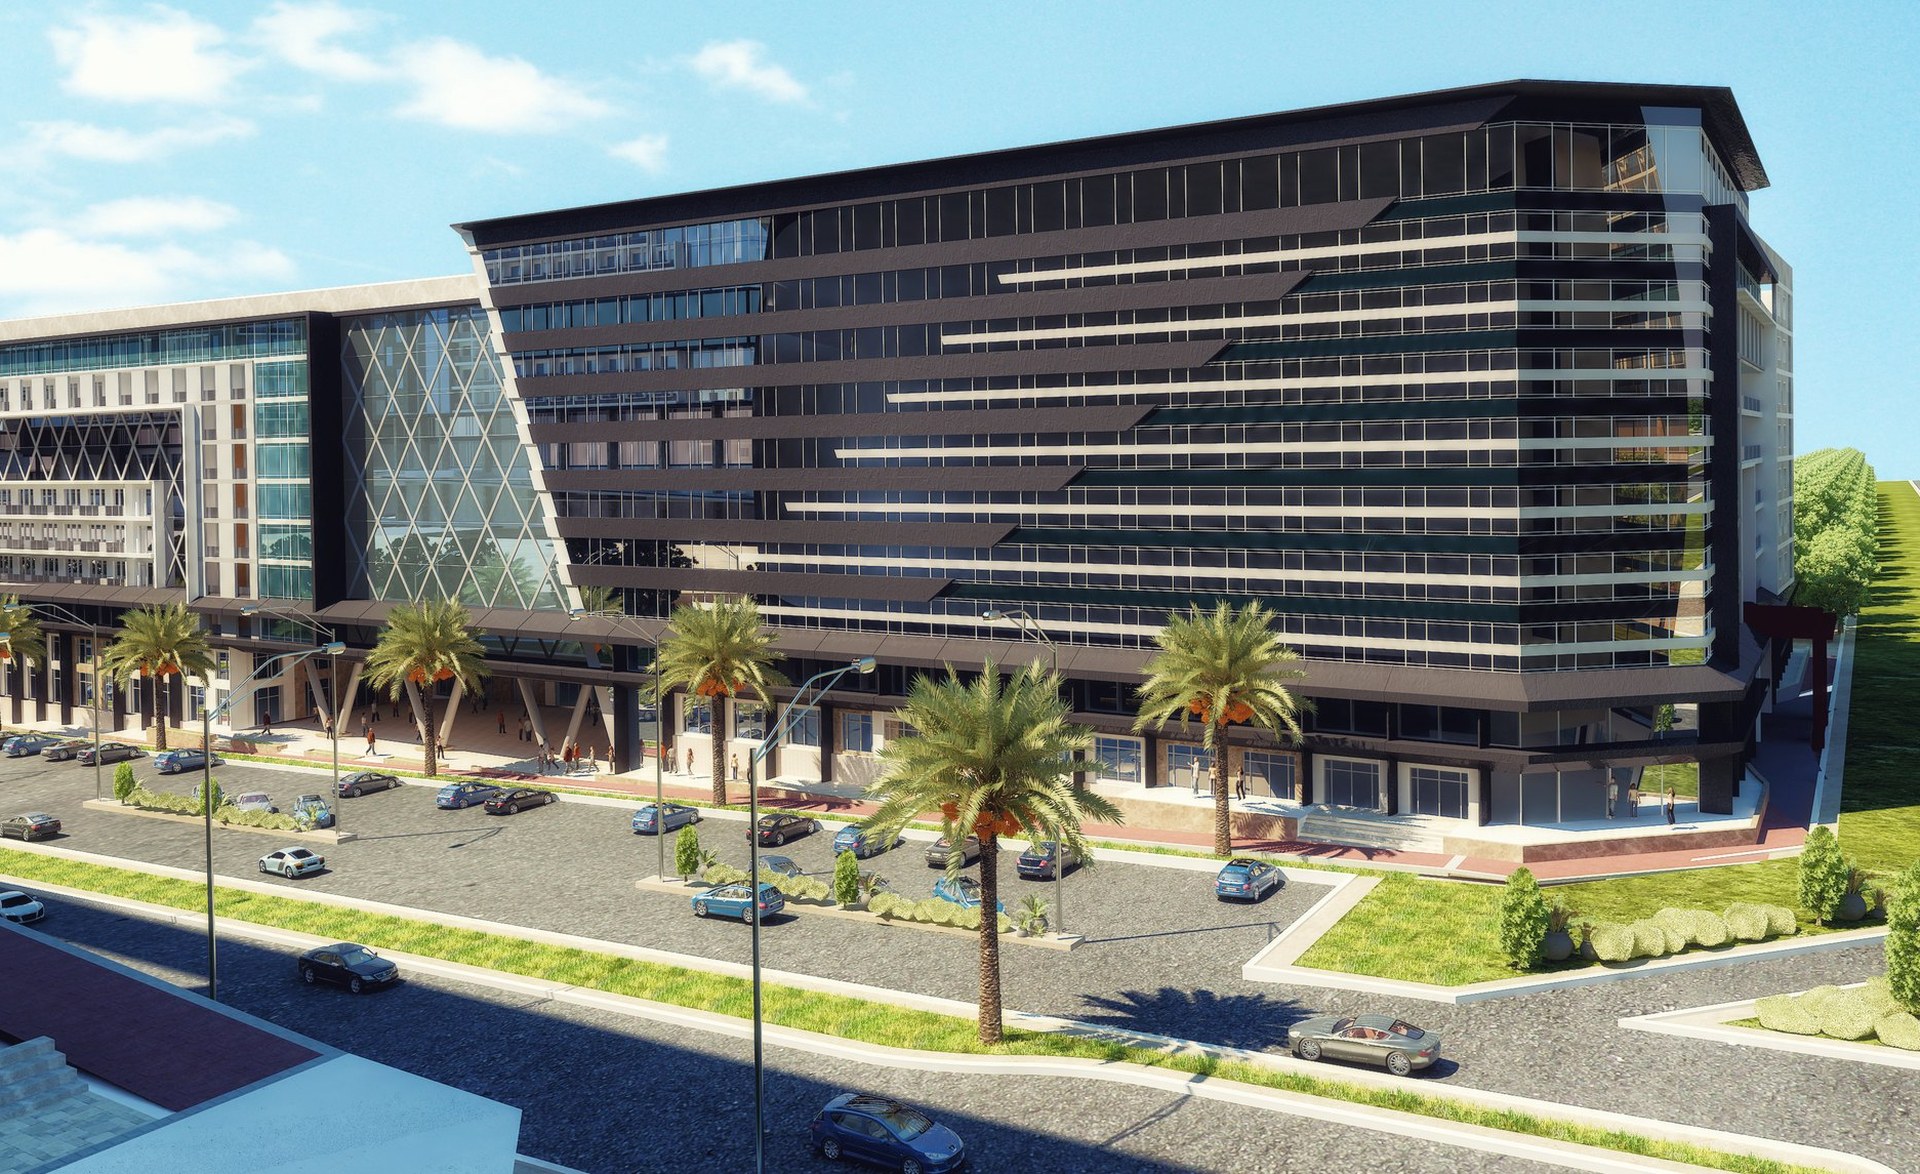
The project entertains built-up area of 150,500 sq m comprising of administrative building including 2 basements + ground floor + lower ground floor + middle ground floor + high ground floor + 9 typical floors.
The project consists of 4 stars Hotel containing 50 Royal suits for VIPs + 84 another suits, 985 rooms + circle restaurant of total built-up area 600 sq m, as well as the commercial center of total area 23000 sq m contains 80 shops, supermarkets of total area 1500 sq m, parking area for 700 cars, in addition to another administrative part of total built-up area of 15000 sq m.
Scope of Services
Concept design, preliminary design for roads & infrastructure networks, mechanical works (firefighting, plumbing, HVAC), the electrical works (power, light current), as well as preparing the master plan, detailed designs, drawings & documents for the construction permits, tender documents.
Al Badi Investment Holding Group, Sultanate of Oman
Sultanate of Oman