Project name: District B08 Phase 2 – Madinaty
Project Description
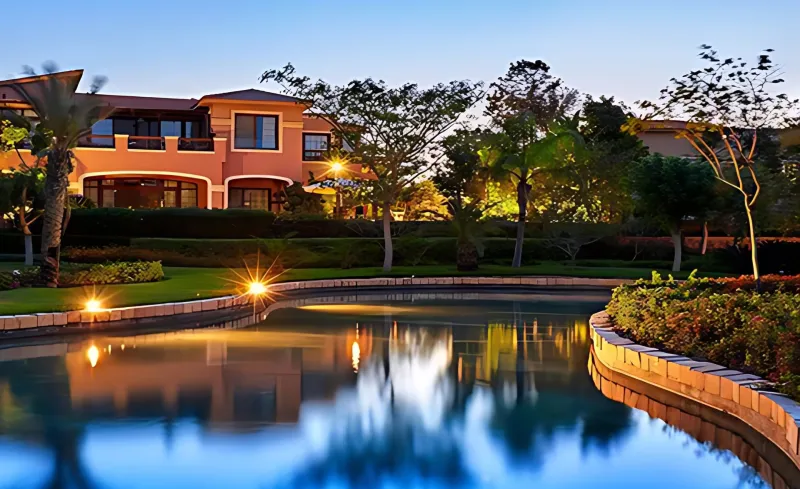
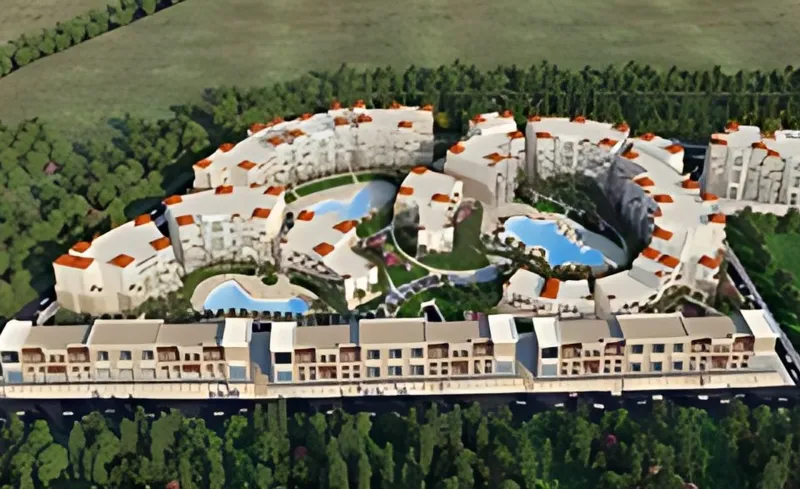
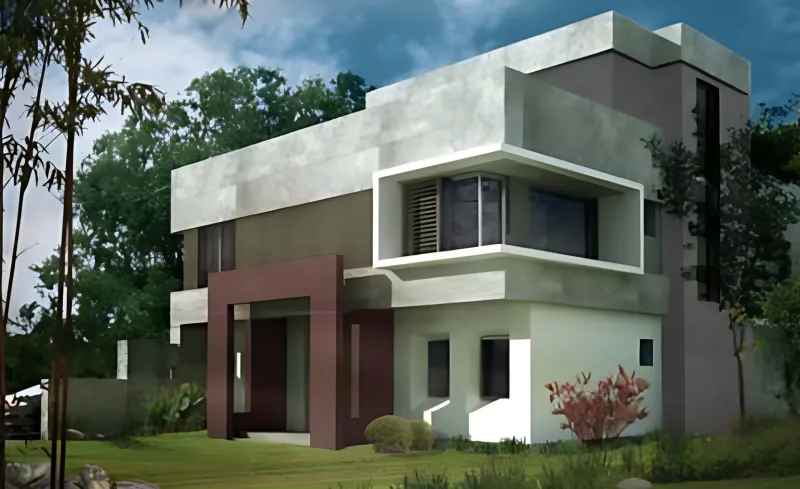
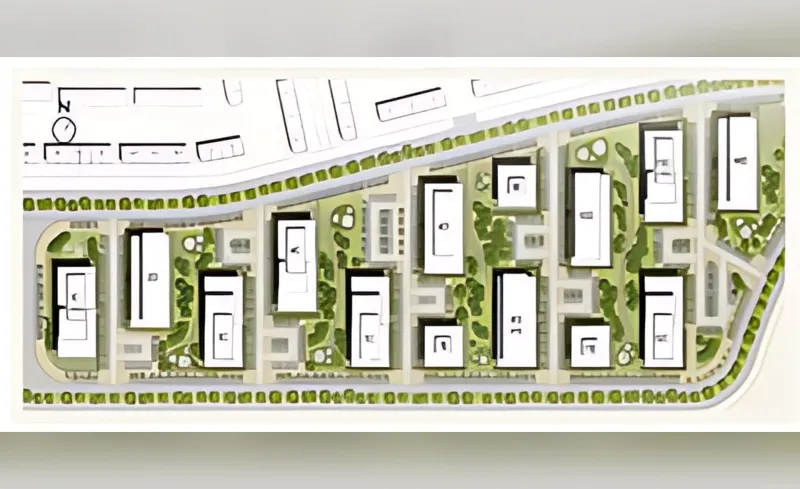
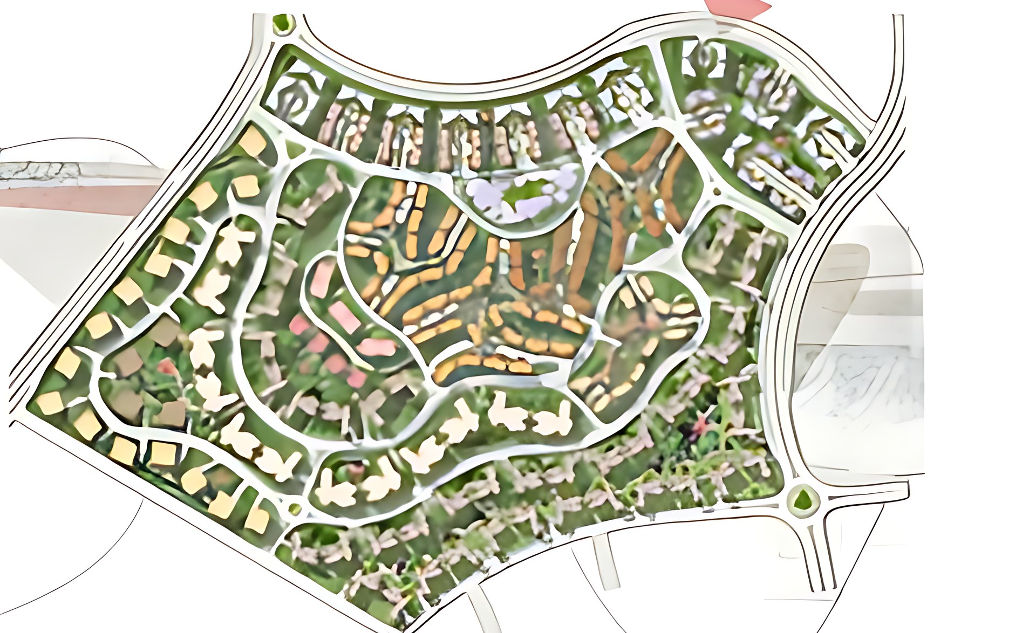
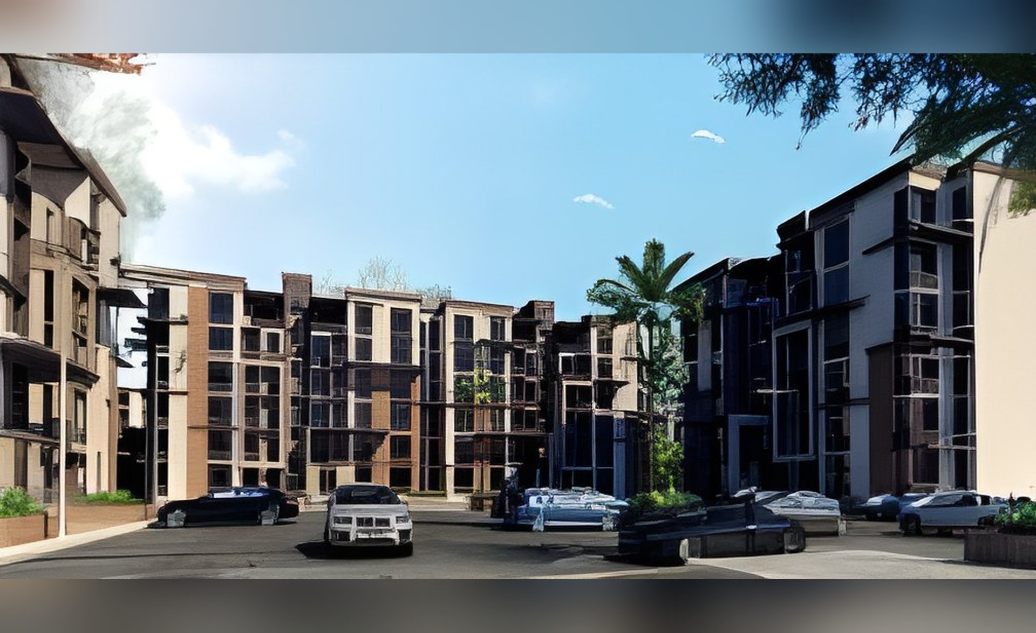
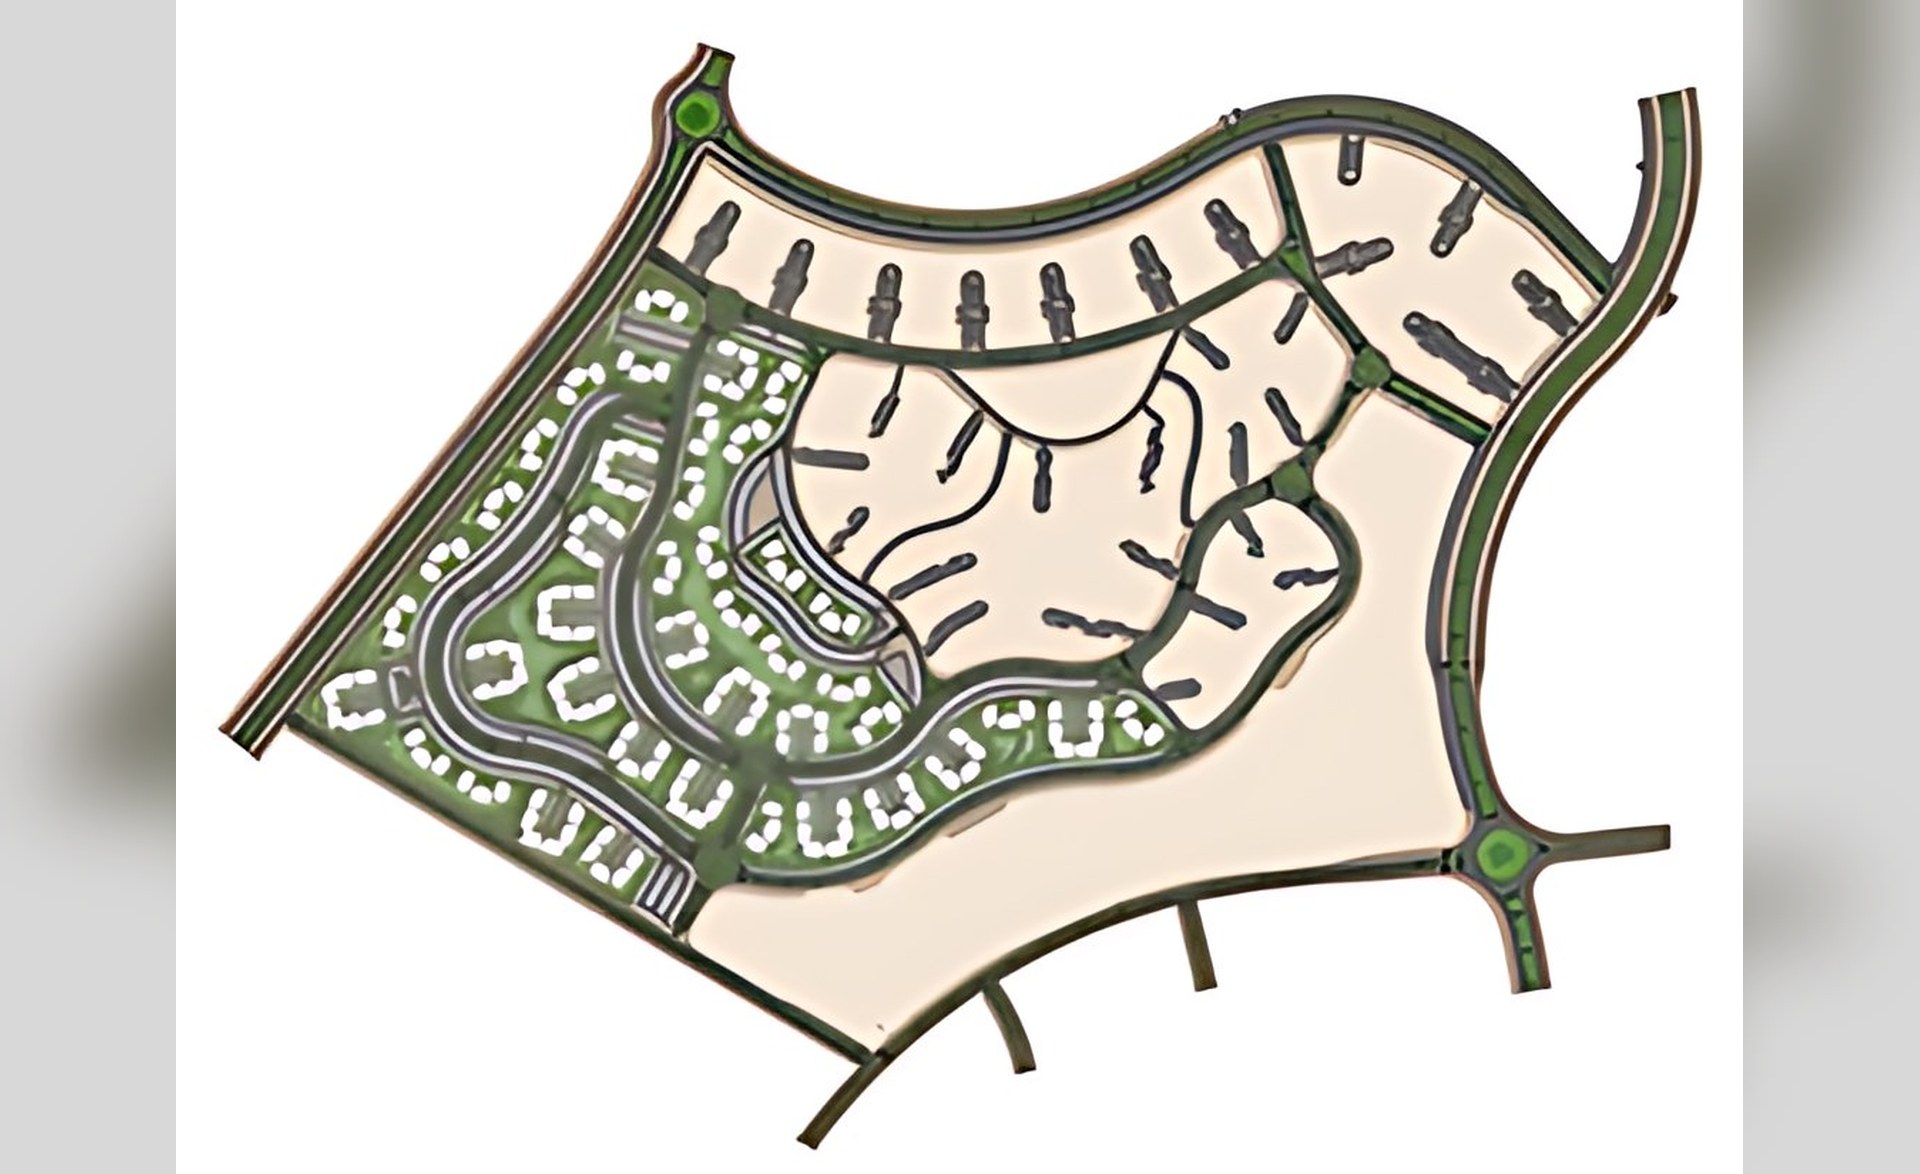
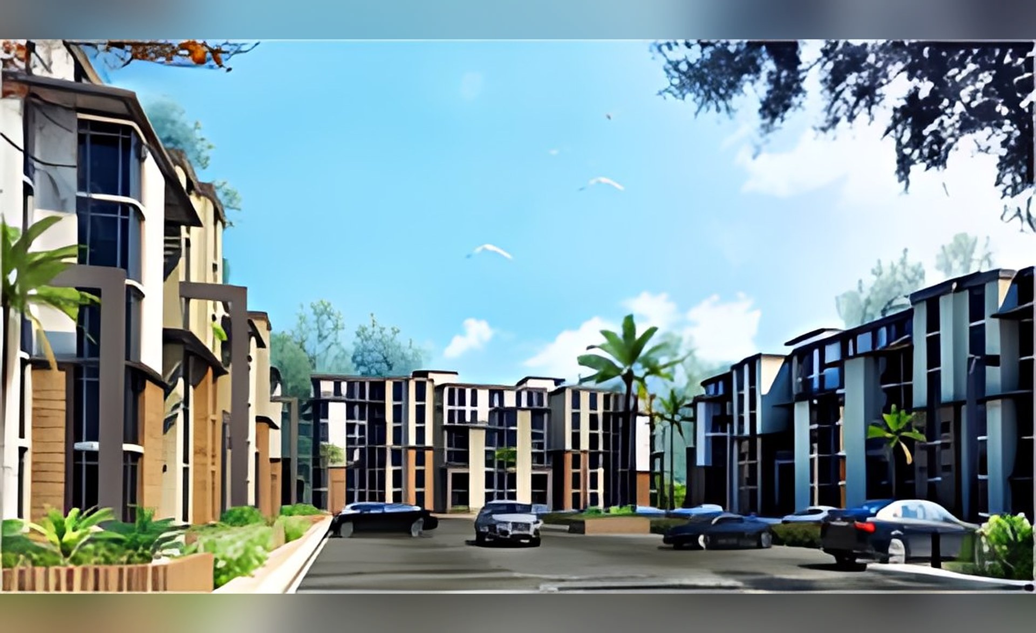
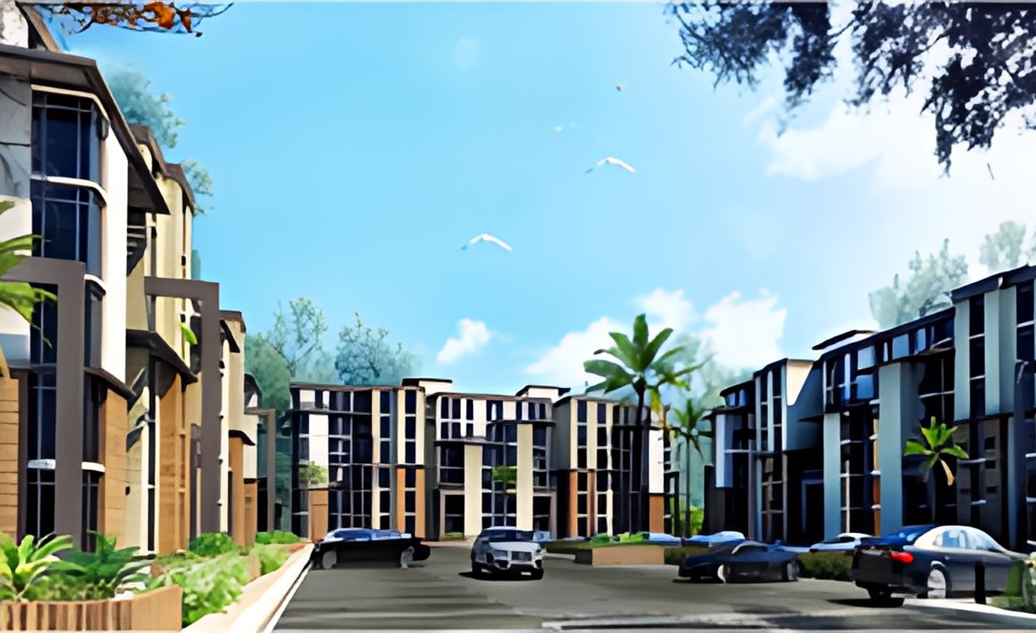
Madinaty Parcel B8 Residential District amuses a total area of 100 Feddans of Medium Density Population. The parcel is located on the North side of Madinaty City. It is surrounded by major facilities, the downtown central business district and a medical complex
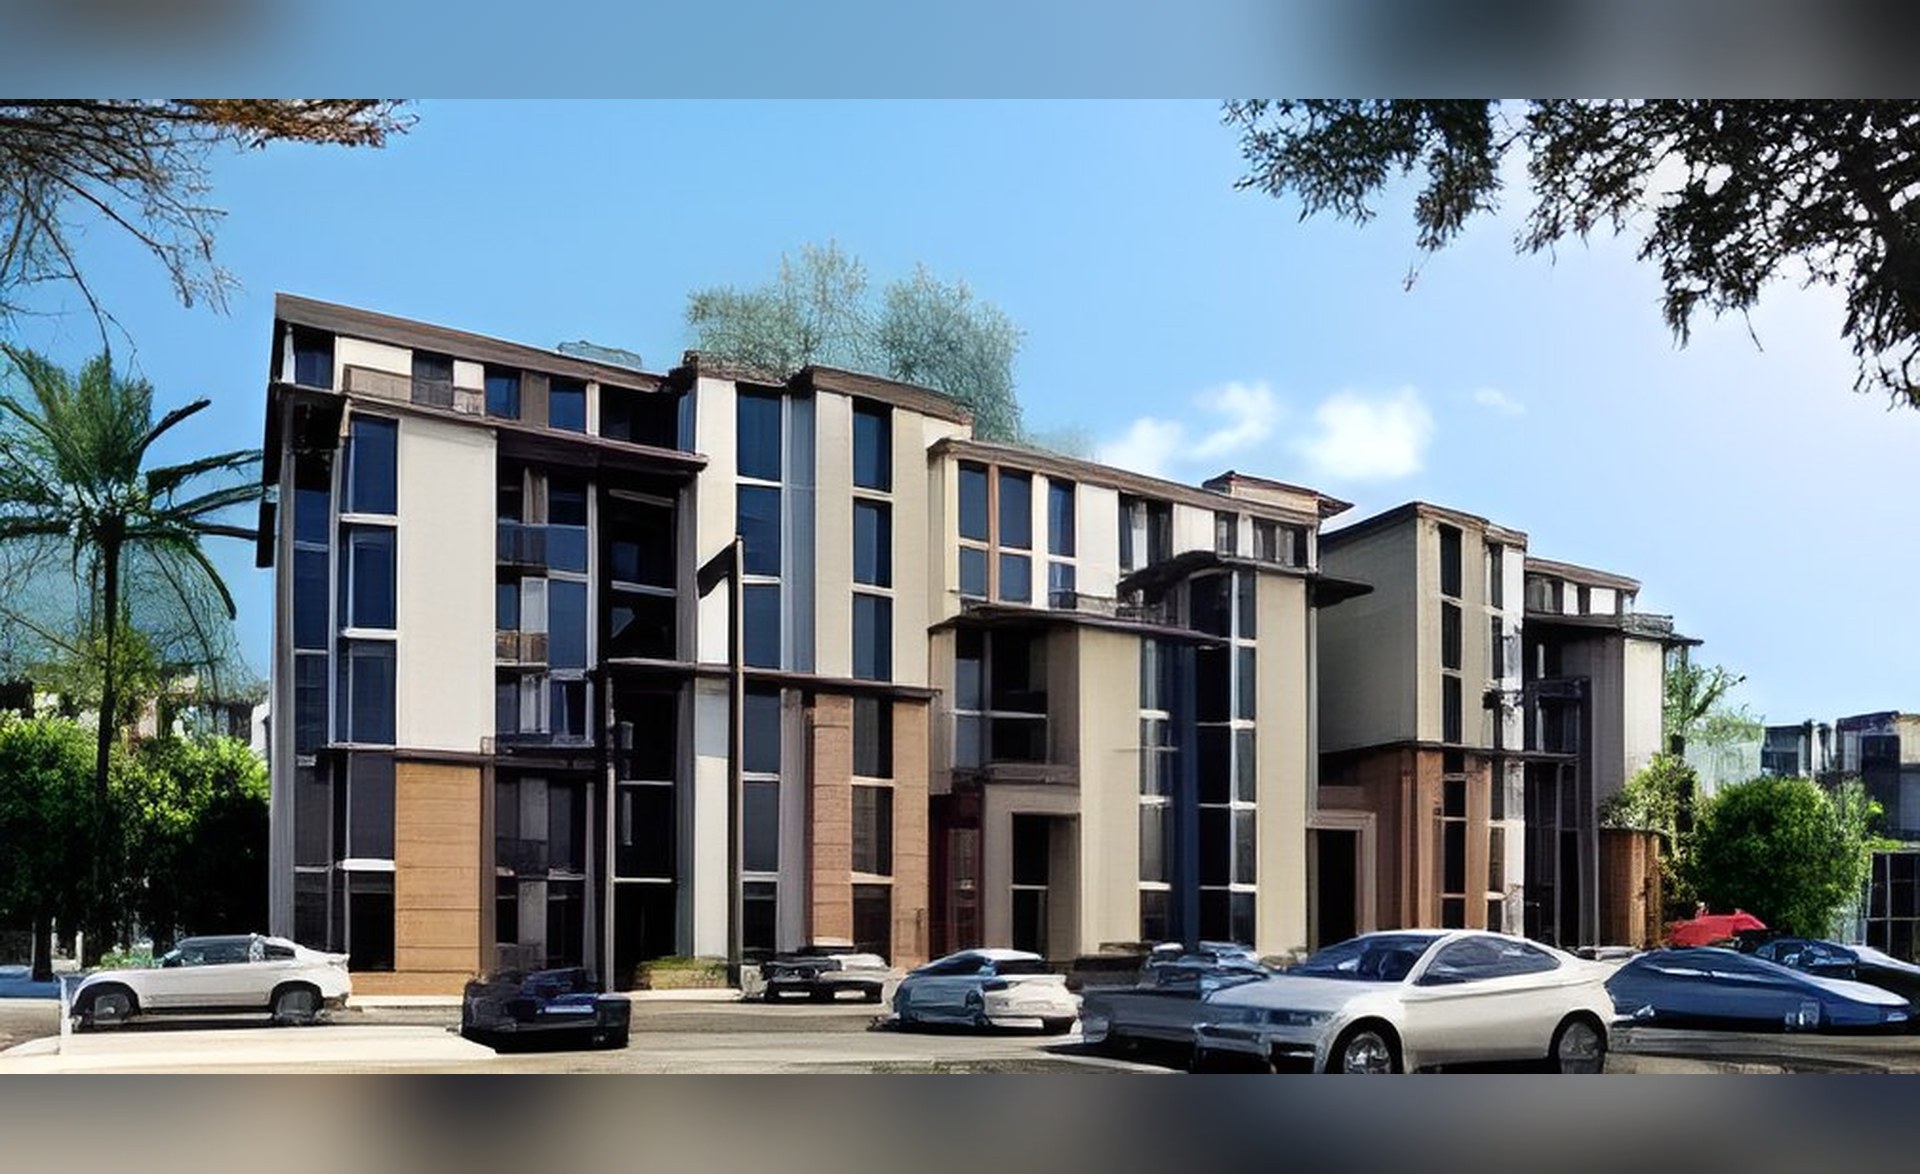
The site shall comprise several types of apartment buildings to include the following:
- Type 01 (80 sq m: 90 sq m): 30% of total apartments
- Type 02 (120 sq m : 130 sq m): 30% of total apartments
- Type 03 (140 sq m : 150 sq m): 25% of total apartments
Type 04 (160 sq m : 170 sq m): 15% of total apartments
All apartments at ground floor have private garden approx (50 sq m).
Scope of Services
Master Planning provided in 5 stages including: Concept Design, Schematic Design, General Layout (physical), Ministerial Decree and Detailed Planning.
The Buildings Design Services are provided in 6 stages including: Concept Design, Schematic Design and Bases of Design Report (BODR), Design Development, Tender Documents, Permit Documents, Construction Documents for all engineering disciplines (Architectural, Structural, Mechanical, Electrical)
Marketing Materials to include colored General Layout, colored Floor Plans, colored Elevations and colored Perspectives
Master Planning provided in 5 stages including: Concept Design, Schematic Design, General Layout (physical), Ministerial Decree and Detailed Planning.
The Buildings Design Services are provided in 6 stages including: Concept Design, Schematic Design and Bases of Design Report (BODR), Design Development, Tender Documents, Permit Documents, Construction Documents for all engineering disciplines (Architectural, Structural, Mechanical, Electrical)
Marketing Materials to include colored General Layout, colored Floor Plans, colored Elevations and colored Perspectives