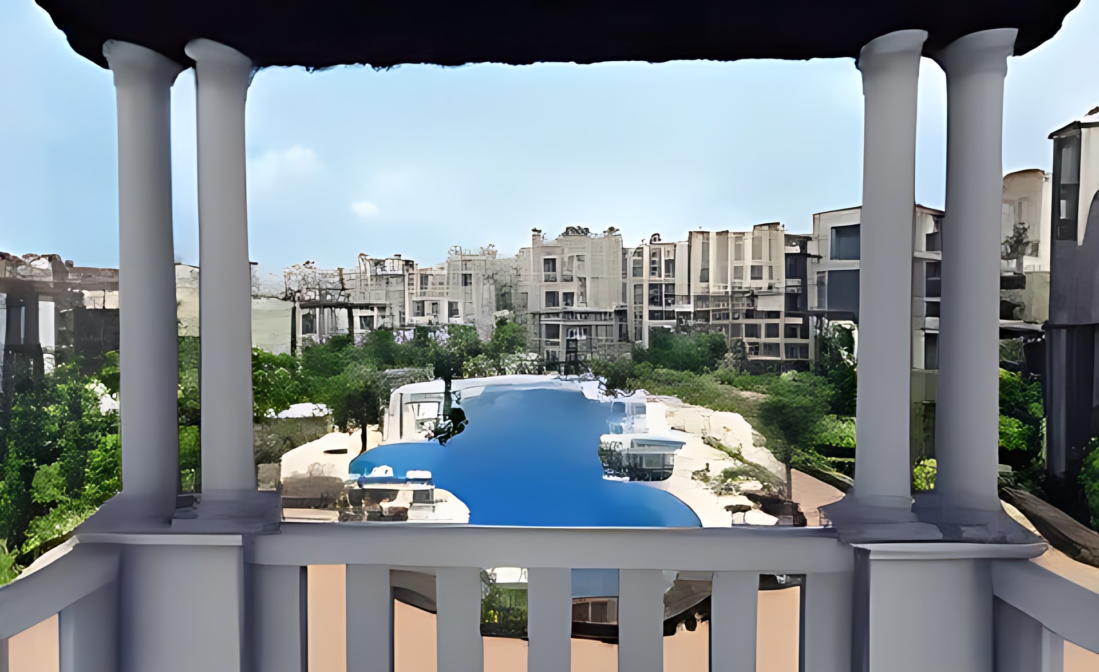
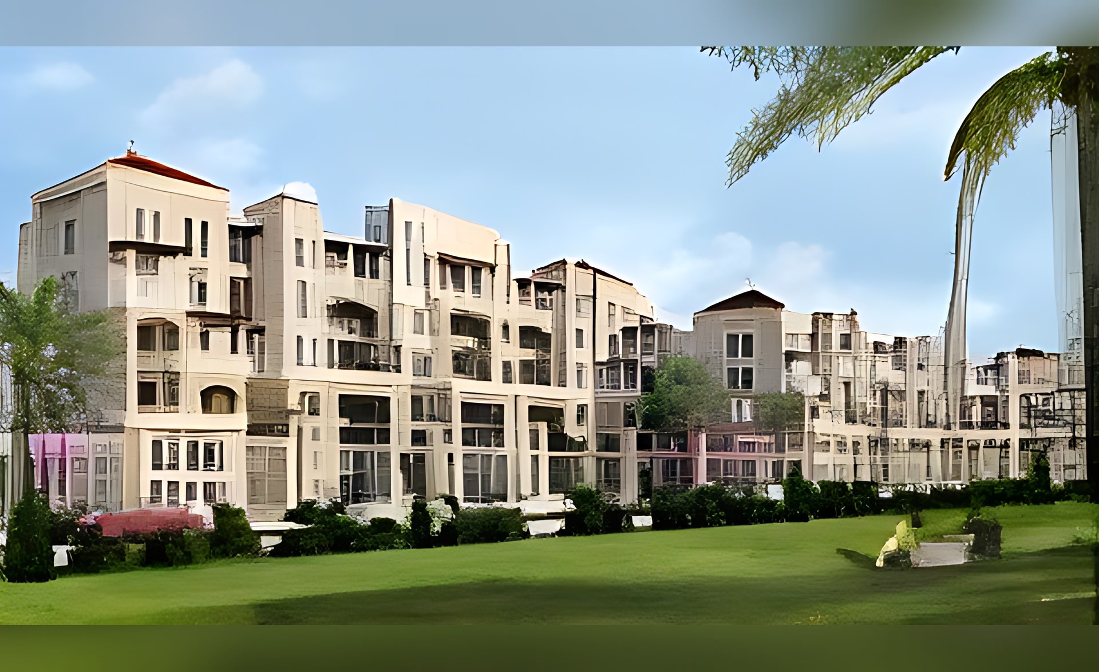
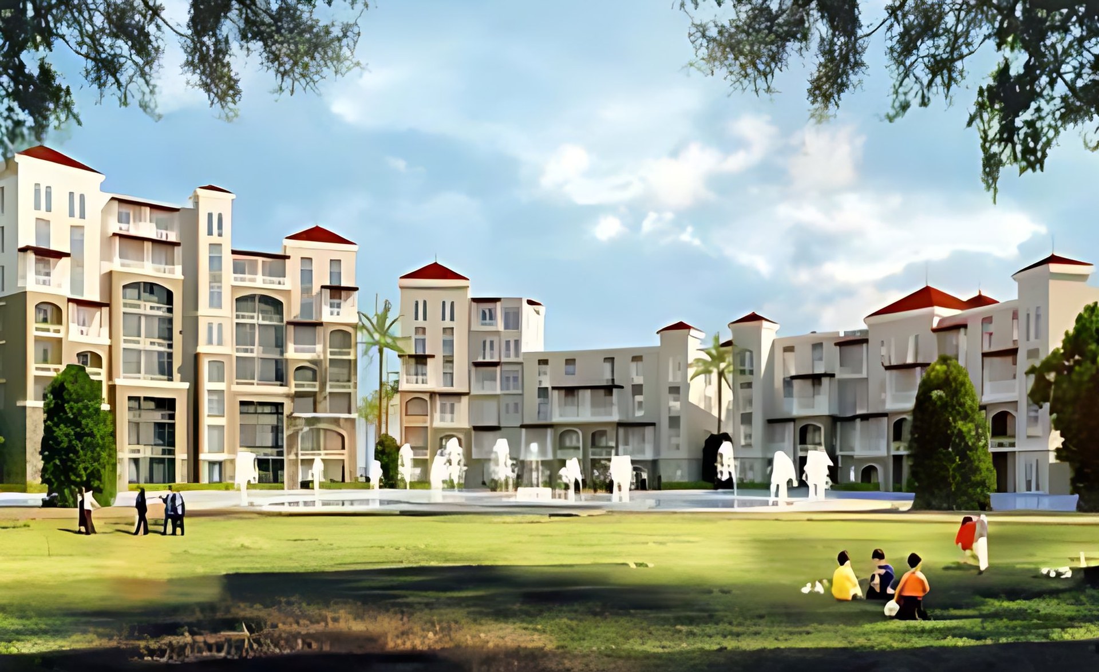
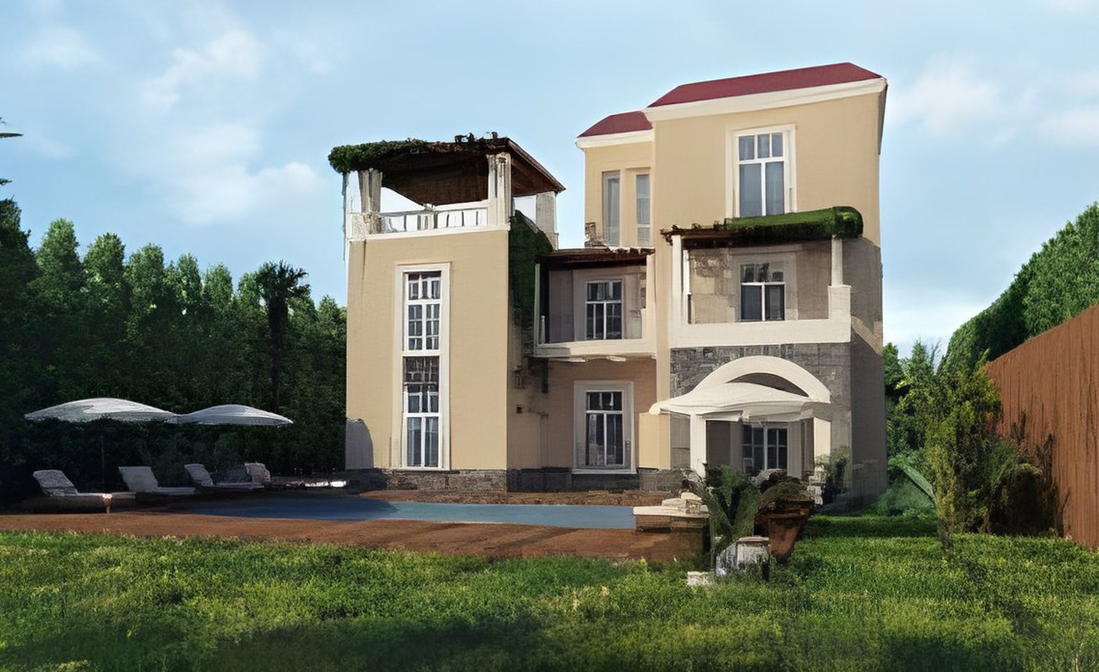
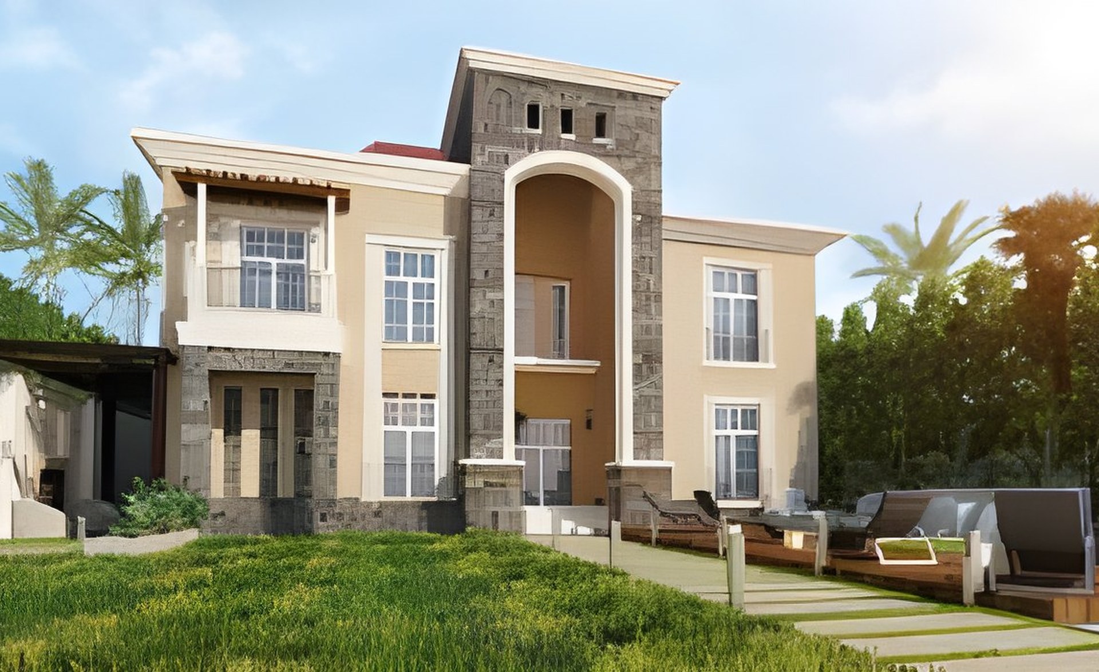
Project name: Royal Residence
Project Description
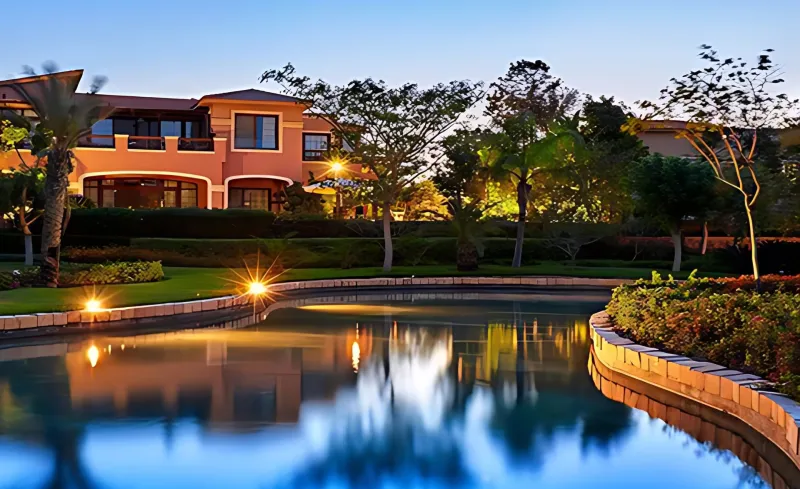
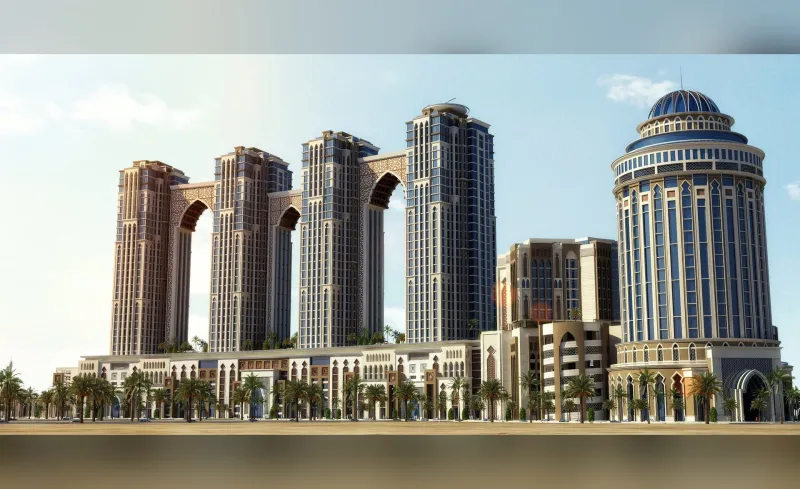
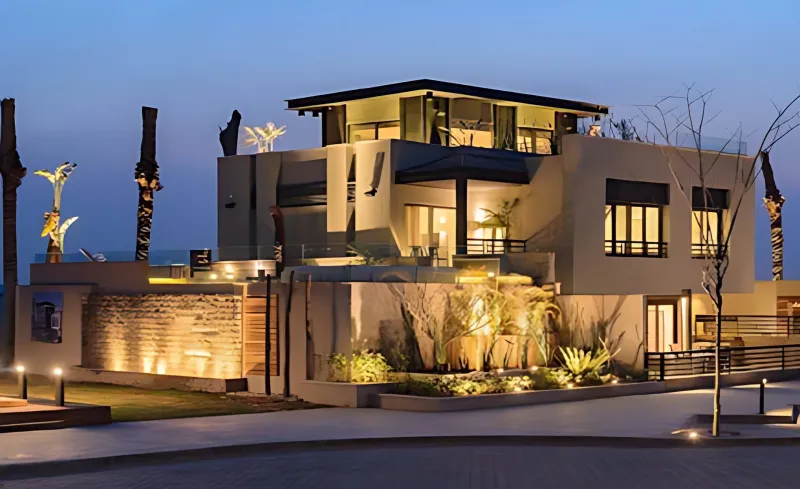
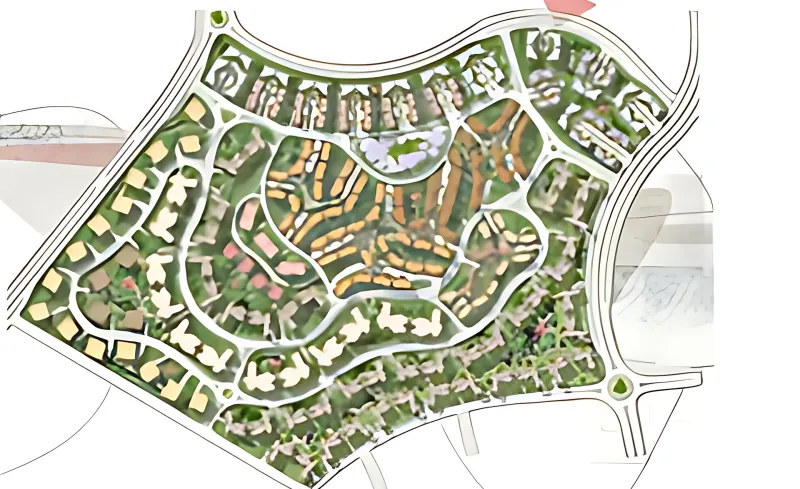
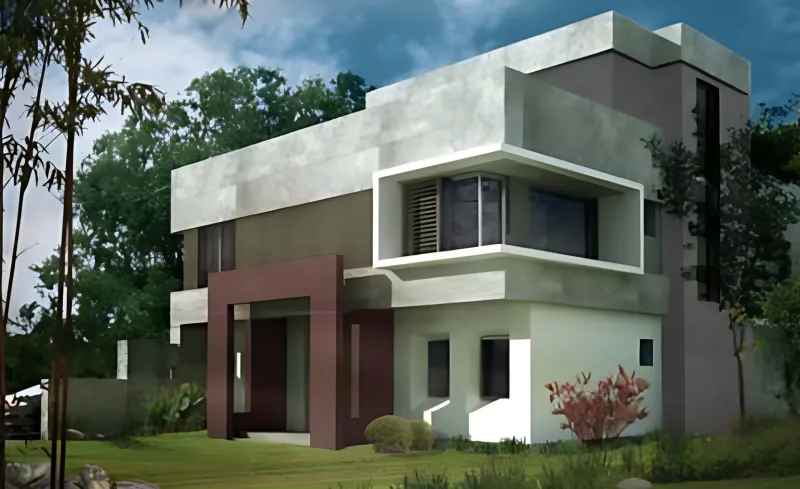
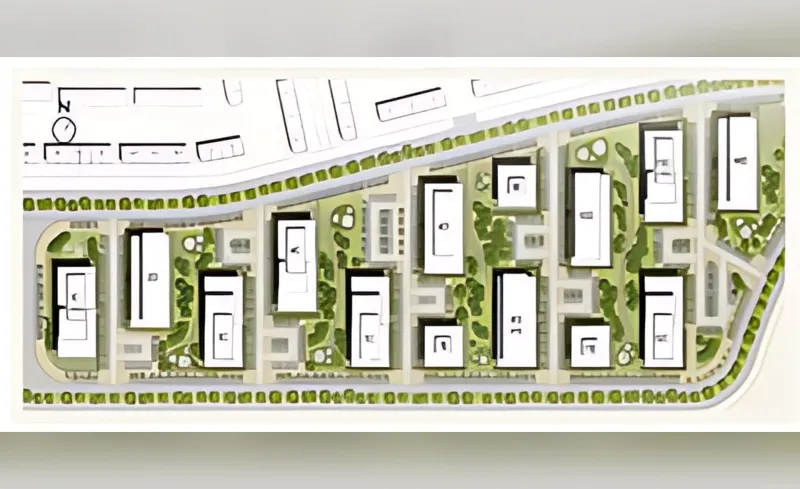
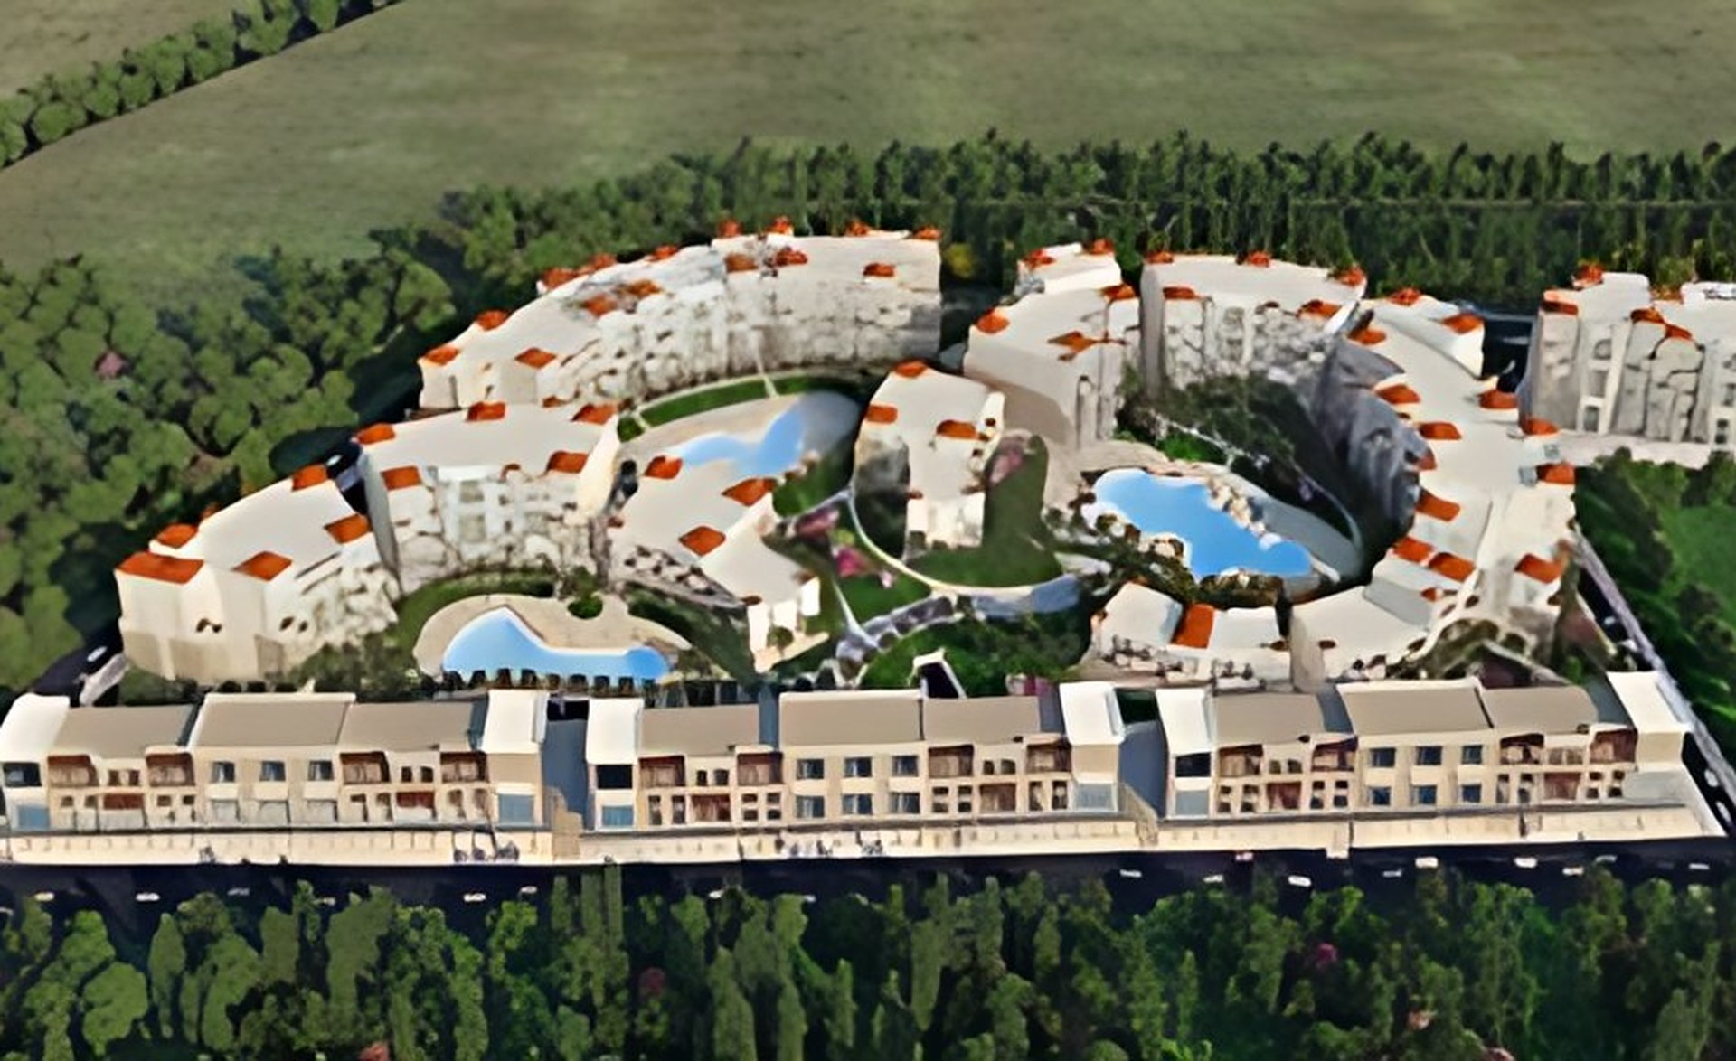
Royal Residence project is a residential and commercial compound with a land area of 175,000 sq m in Yaafour , Rif Damascus – Syria. The project comprises of the following:
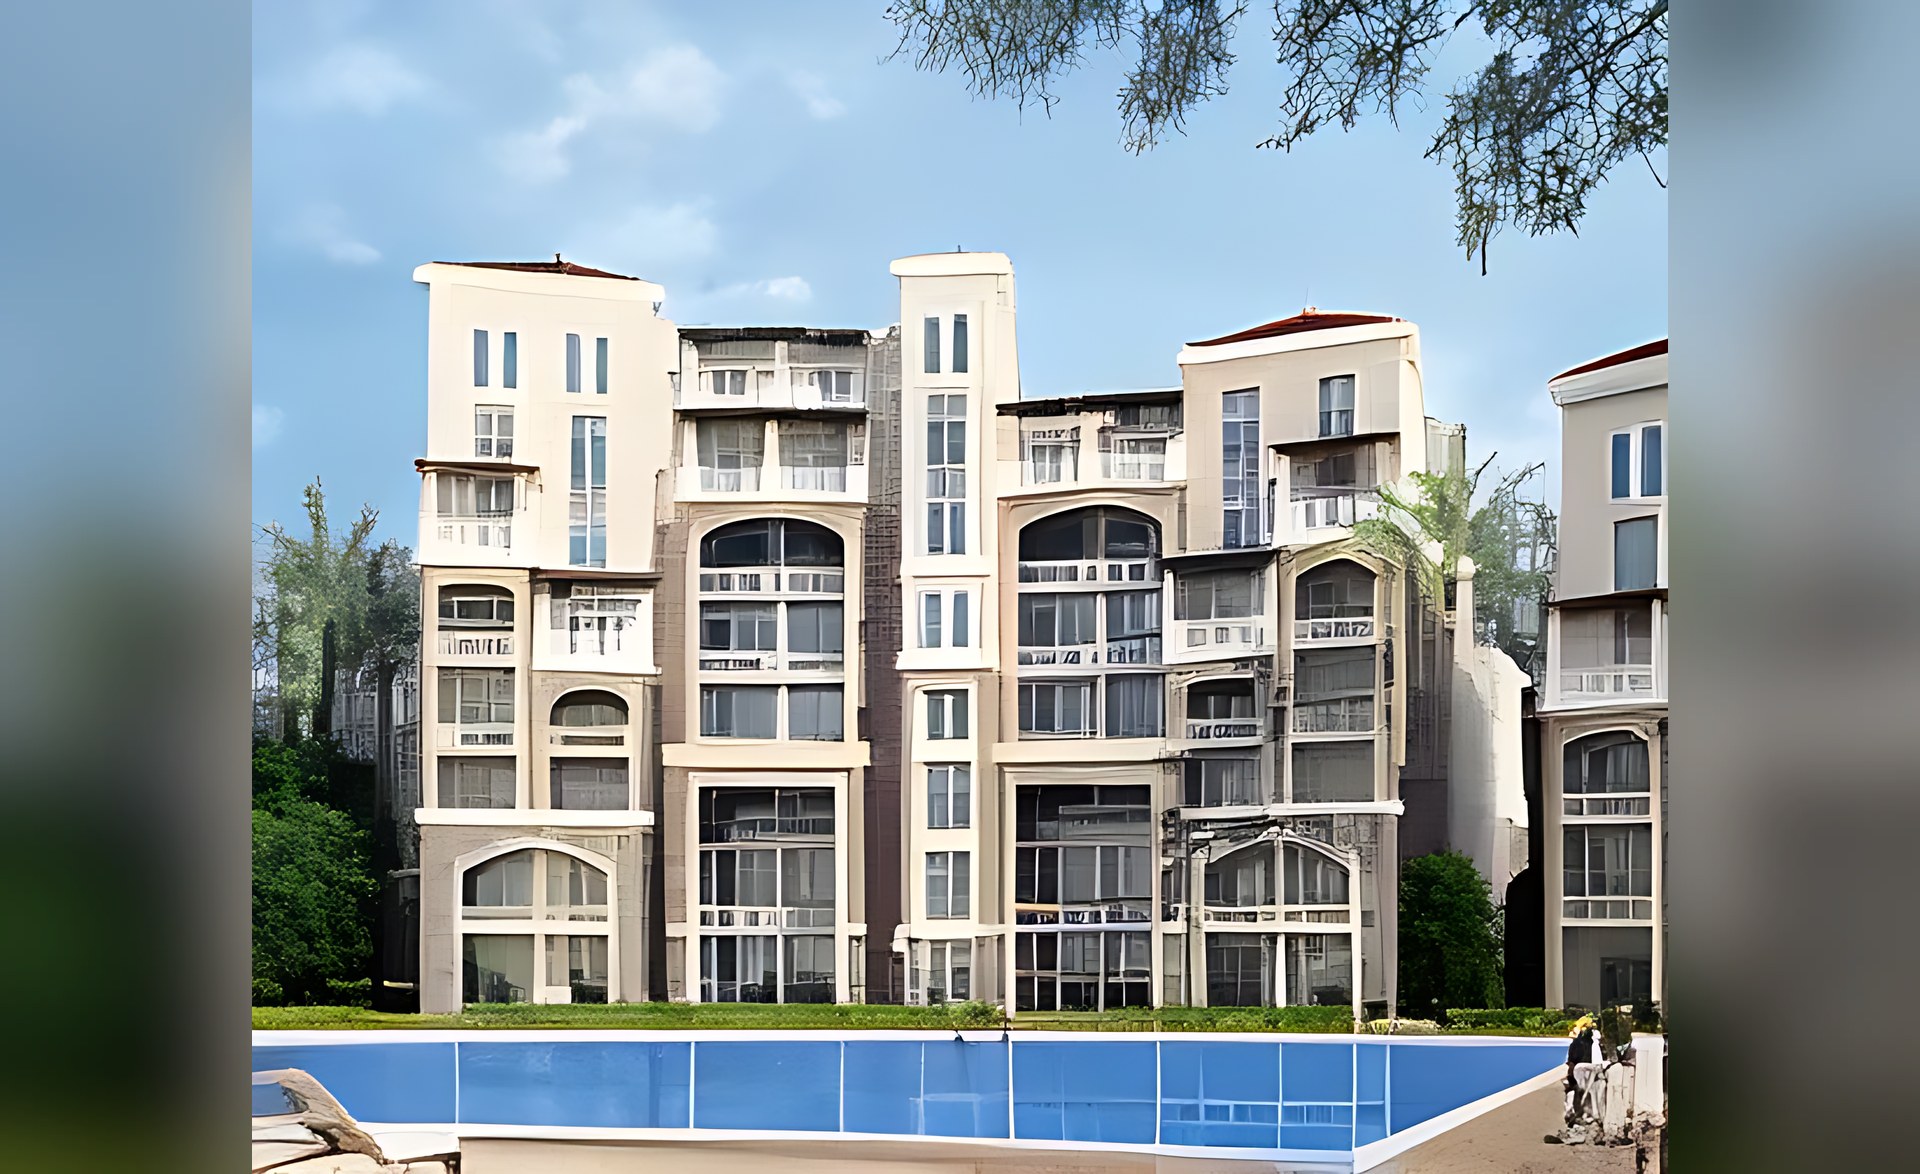
- Residential Buildings (Standalone and attach buildings): height up to 10 floors varying in design and space with estimated BUA around 226,000 sq m including all function & facilities.
- Commercial Area (Commercial Strip): located at the front façade of the land with around 470 meters length that includes Restaurant, cafes, super market, cinemas, playing facilities for kids and adults…etc. with approximate BUA 34,000 sq m
- Parking spaces and technical areas (for both residential and commercial areas): located at the basements with approximate BUA 115,000 sq m.
- Roads & parking, Public Greeneries, play grounds, water features, and passages with total built-up area 57,000 sq m
Scope of Services
Master Plan, landscape and site Infrastructure Concept and Detailed Design.
Buildings Concept, Schematic and Detailed Design, Tender and Construction Documents, and Marketing Material covering Architecture, Interior Design Structure, Mechanical (firefighting, plumbing, HVAC), Electrical (power, light current).