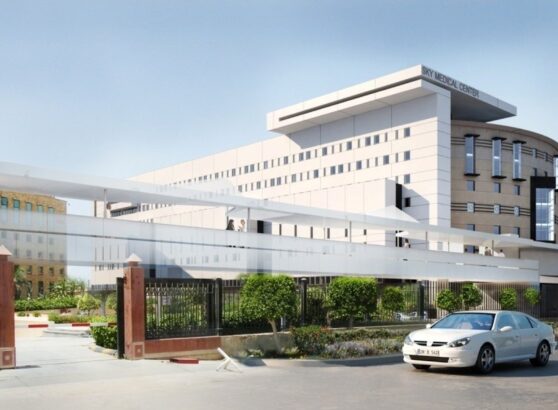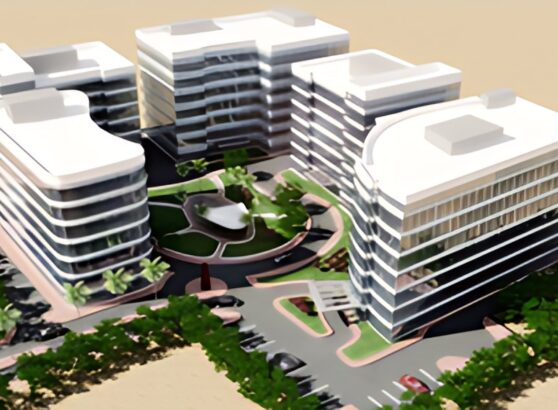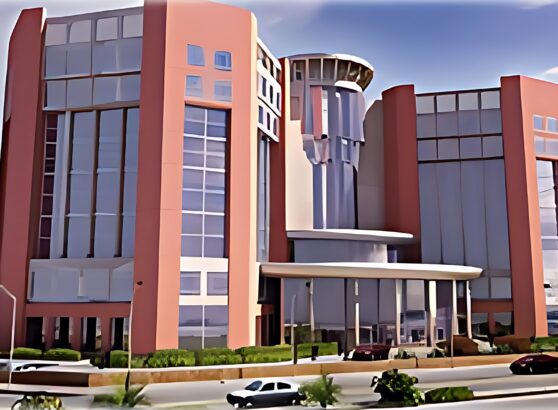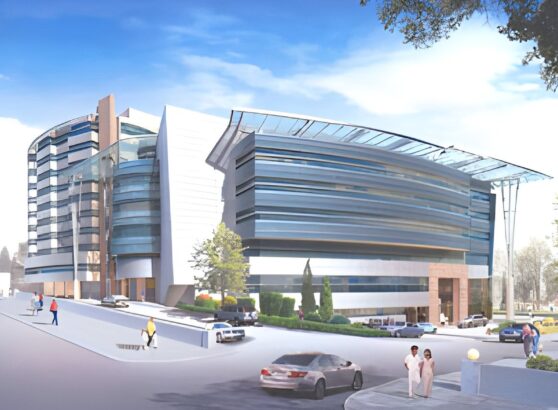

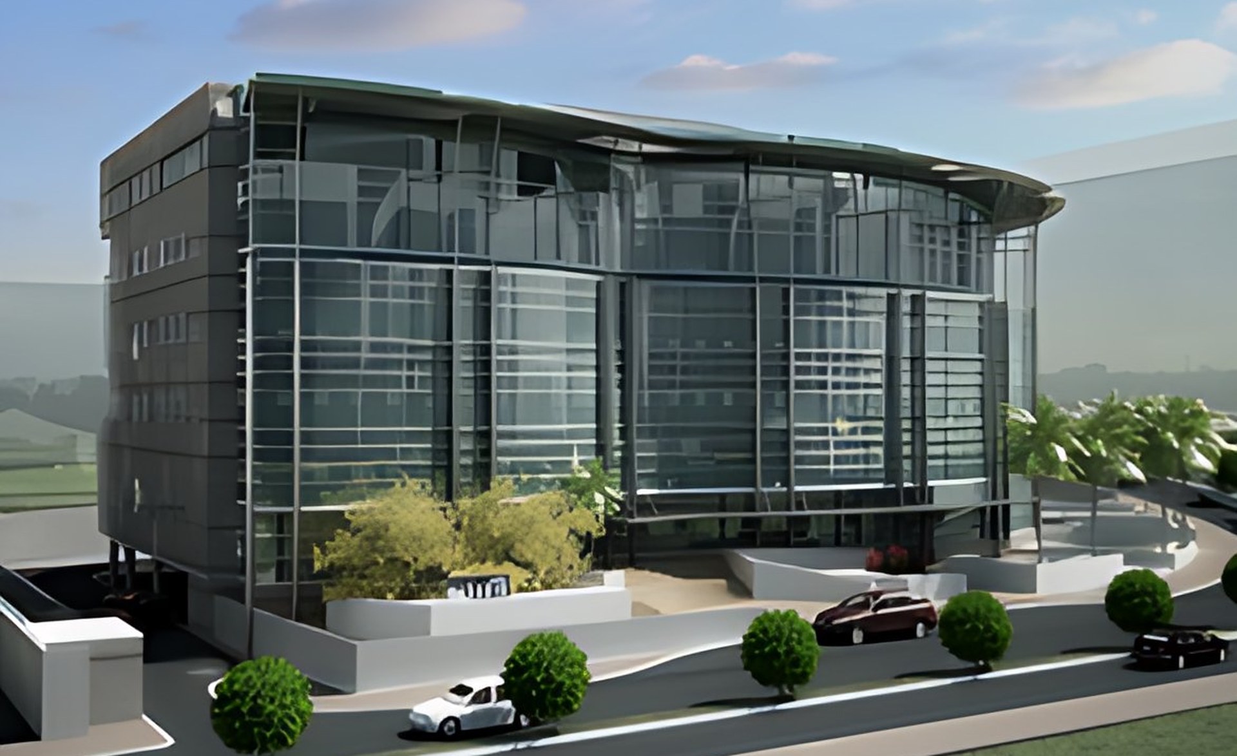
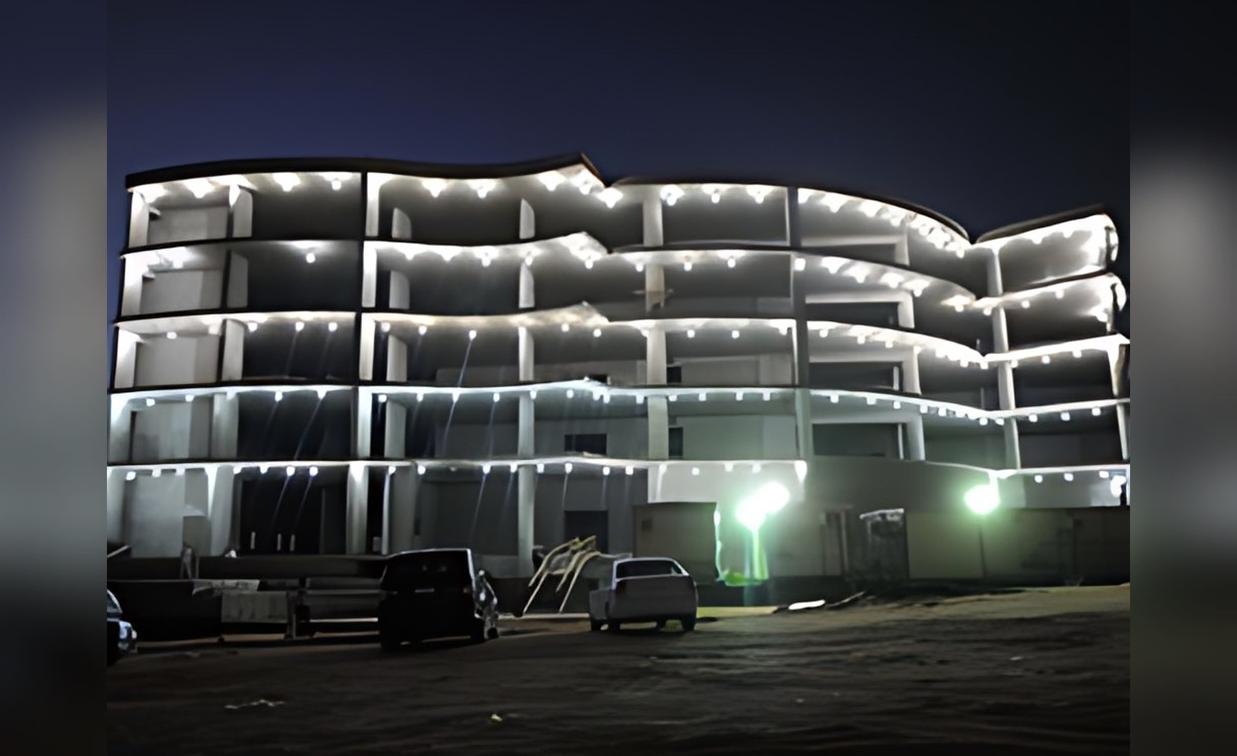
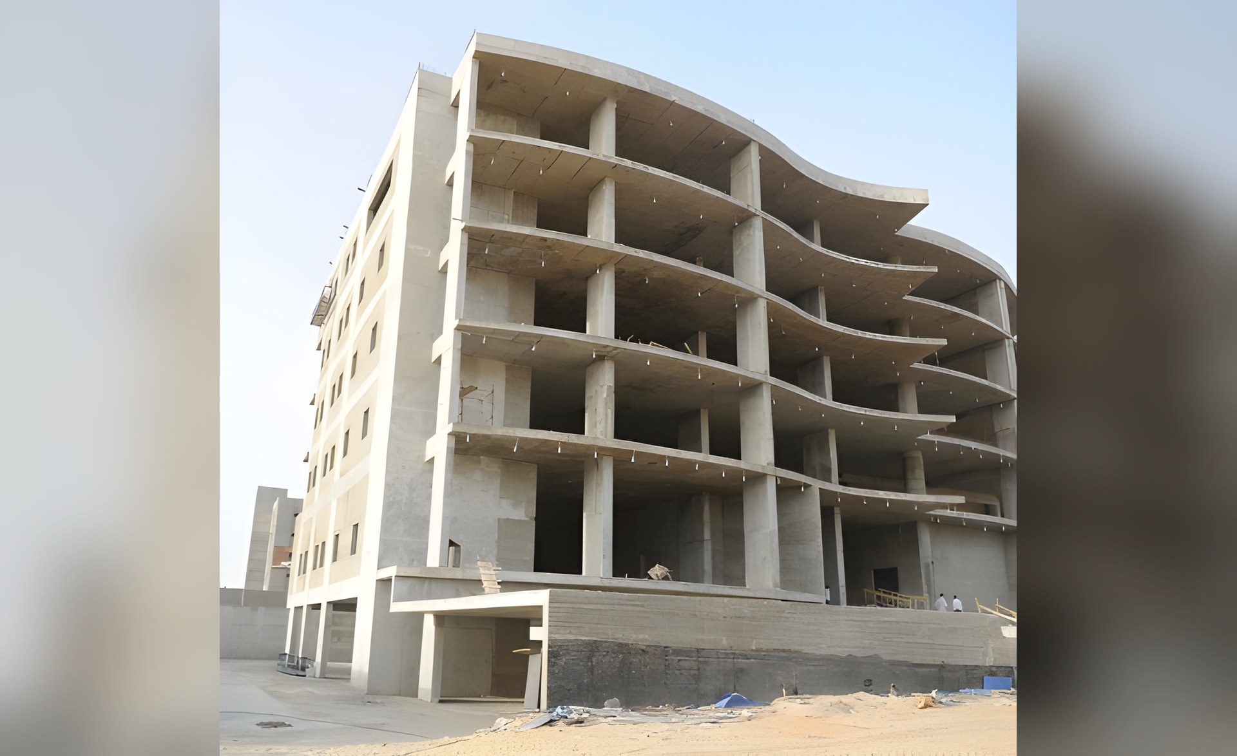
Project name: Grand Medical Center
Project Description
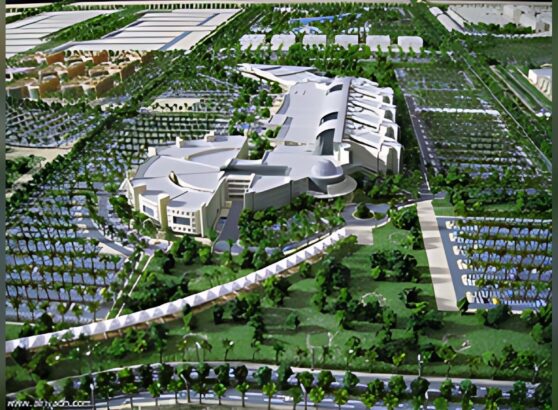
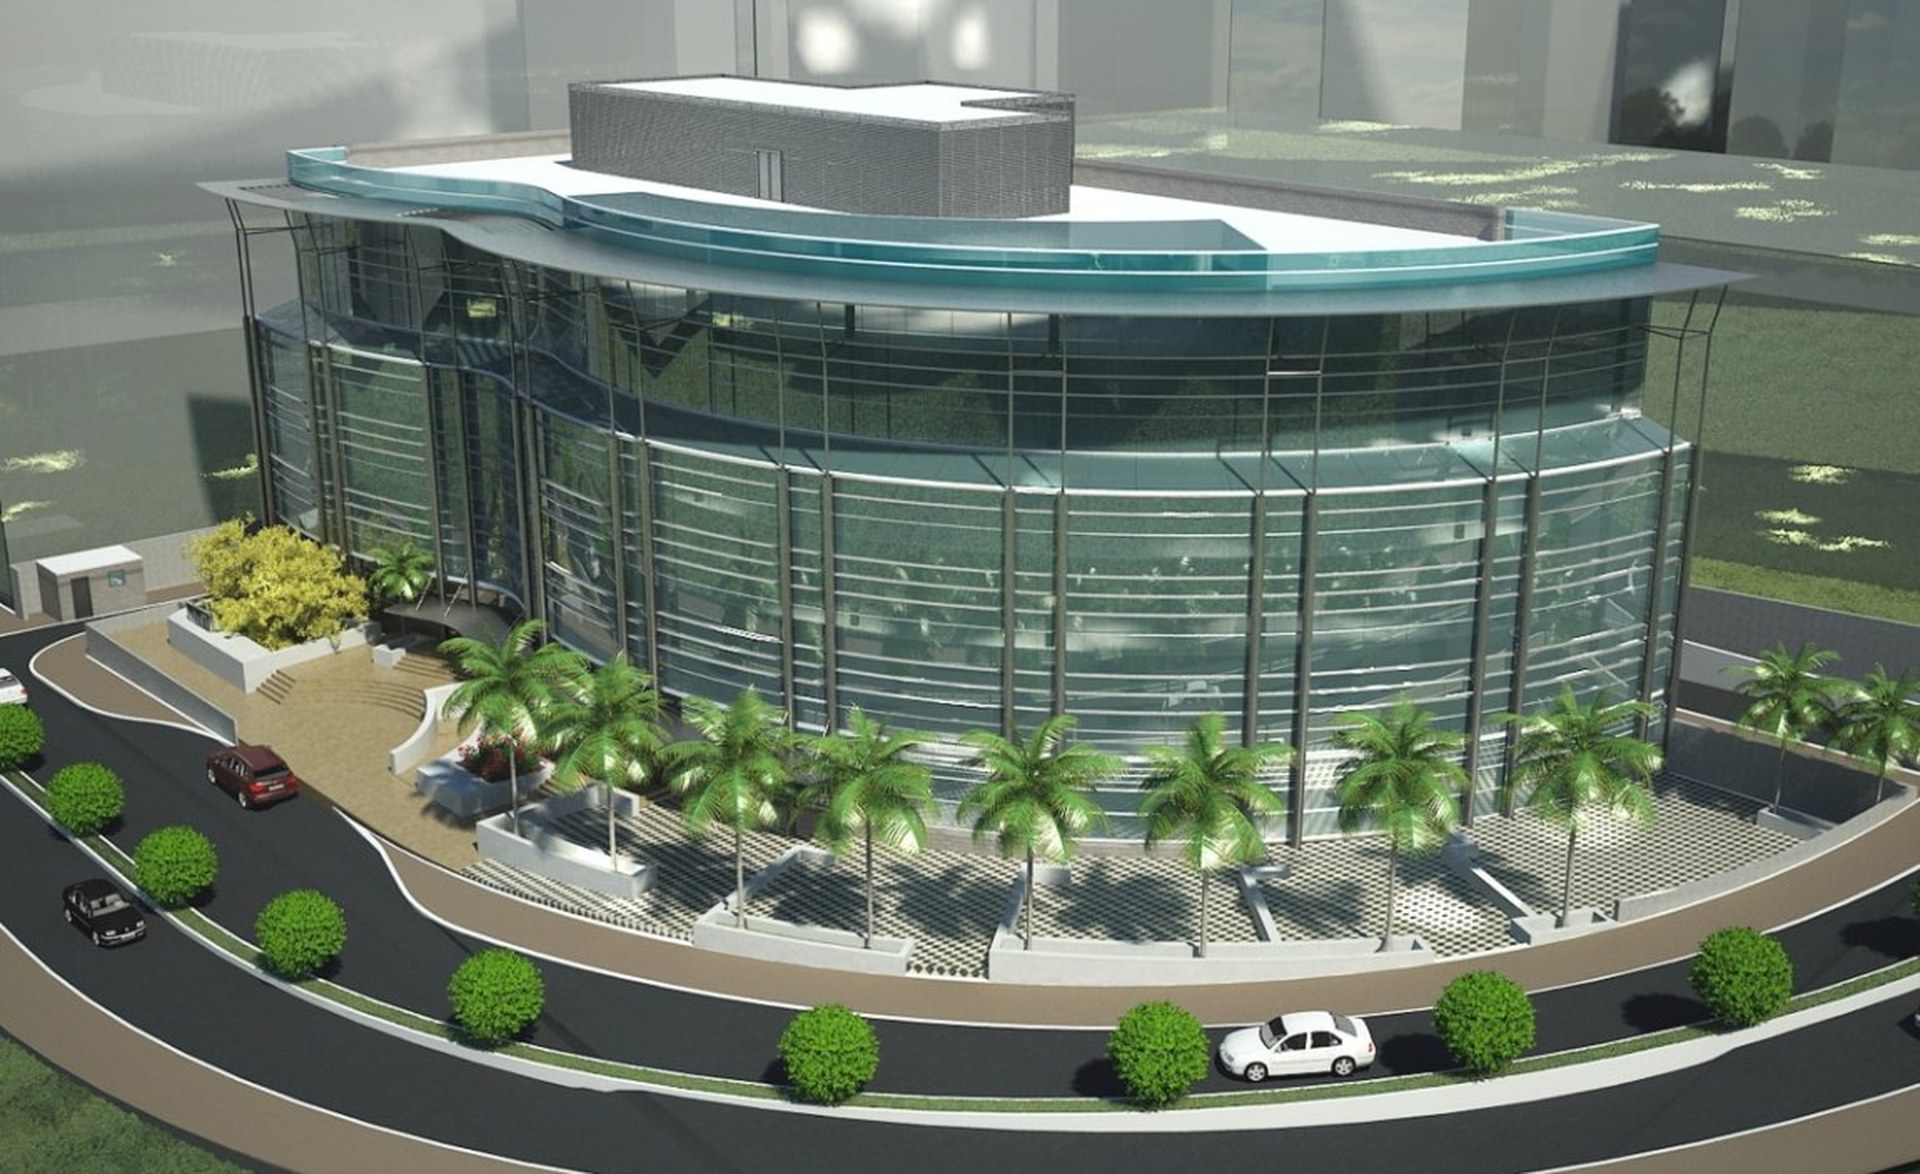
The four-typical-floor healthcare facility accommodates two basements for car parking, a ground floor, and a penthouse. Two floors are devoted to healthcare functions, whilst the other two are reserved for office space. The development also entertained a concession area embracing a reception, a café, a retail pharmacy, and an atrium.
Scope of Services
Design-Build Services covering complete design and construction works.
Our Projects