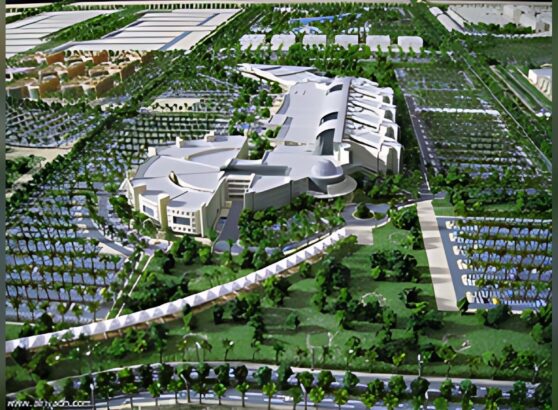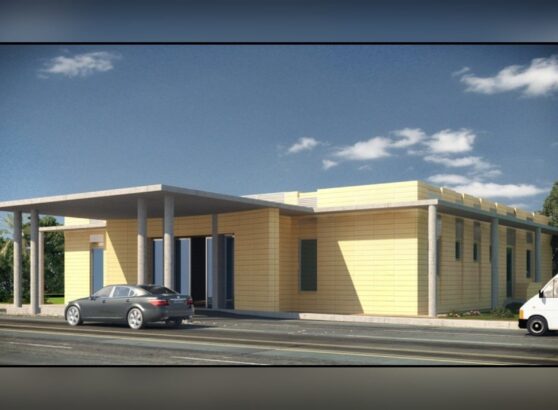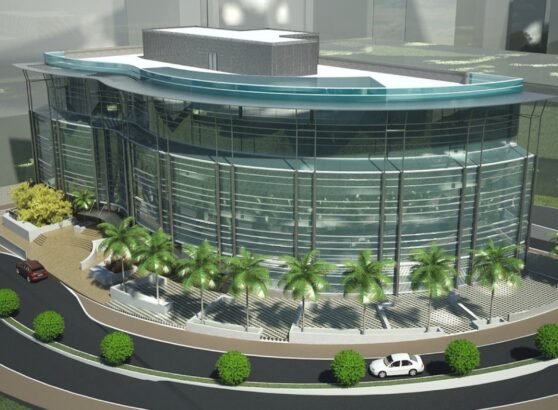

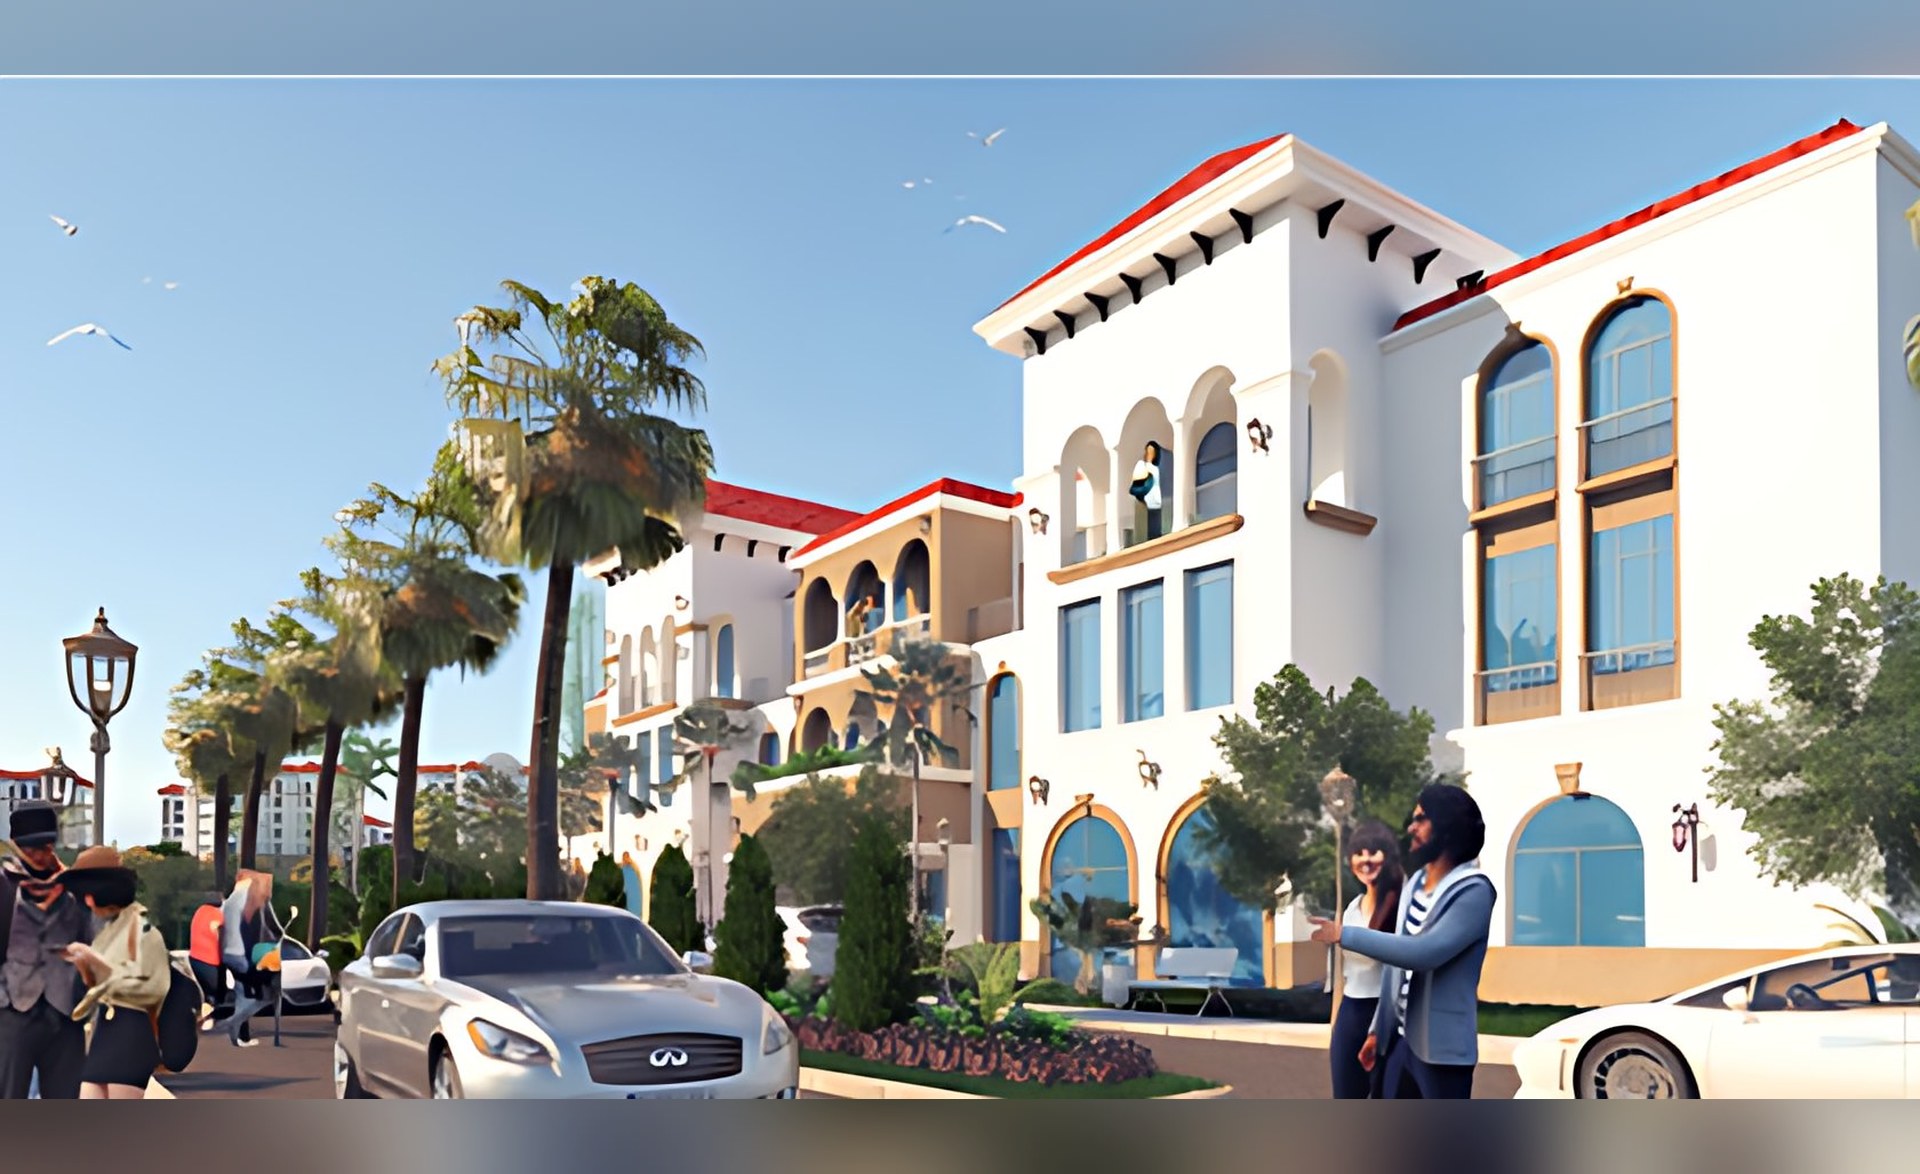
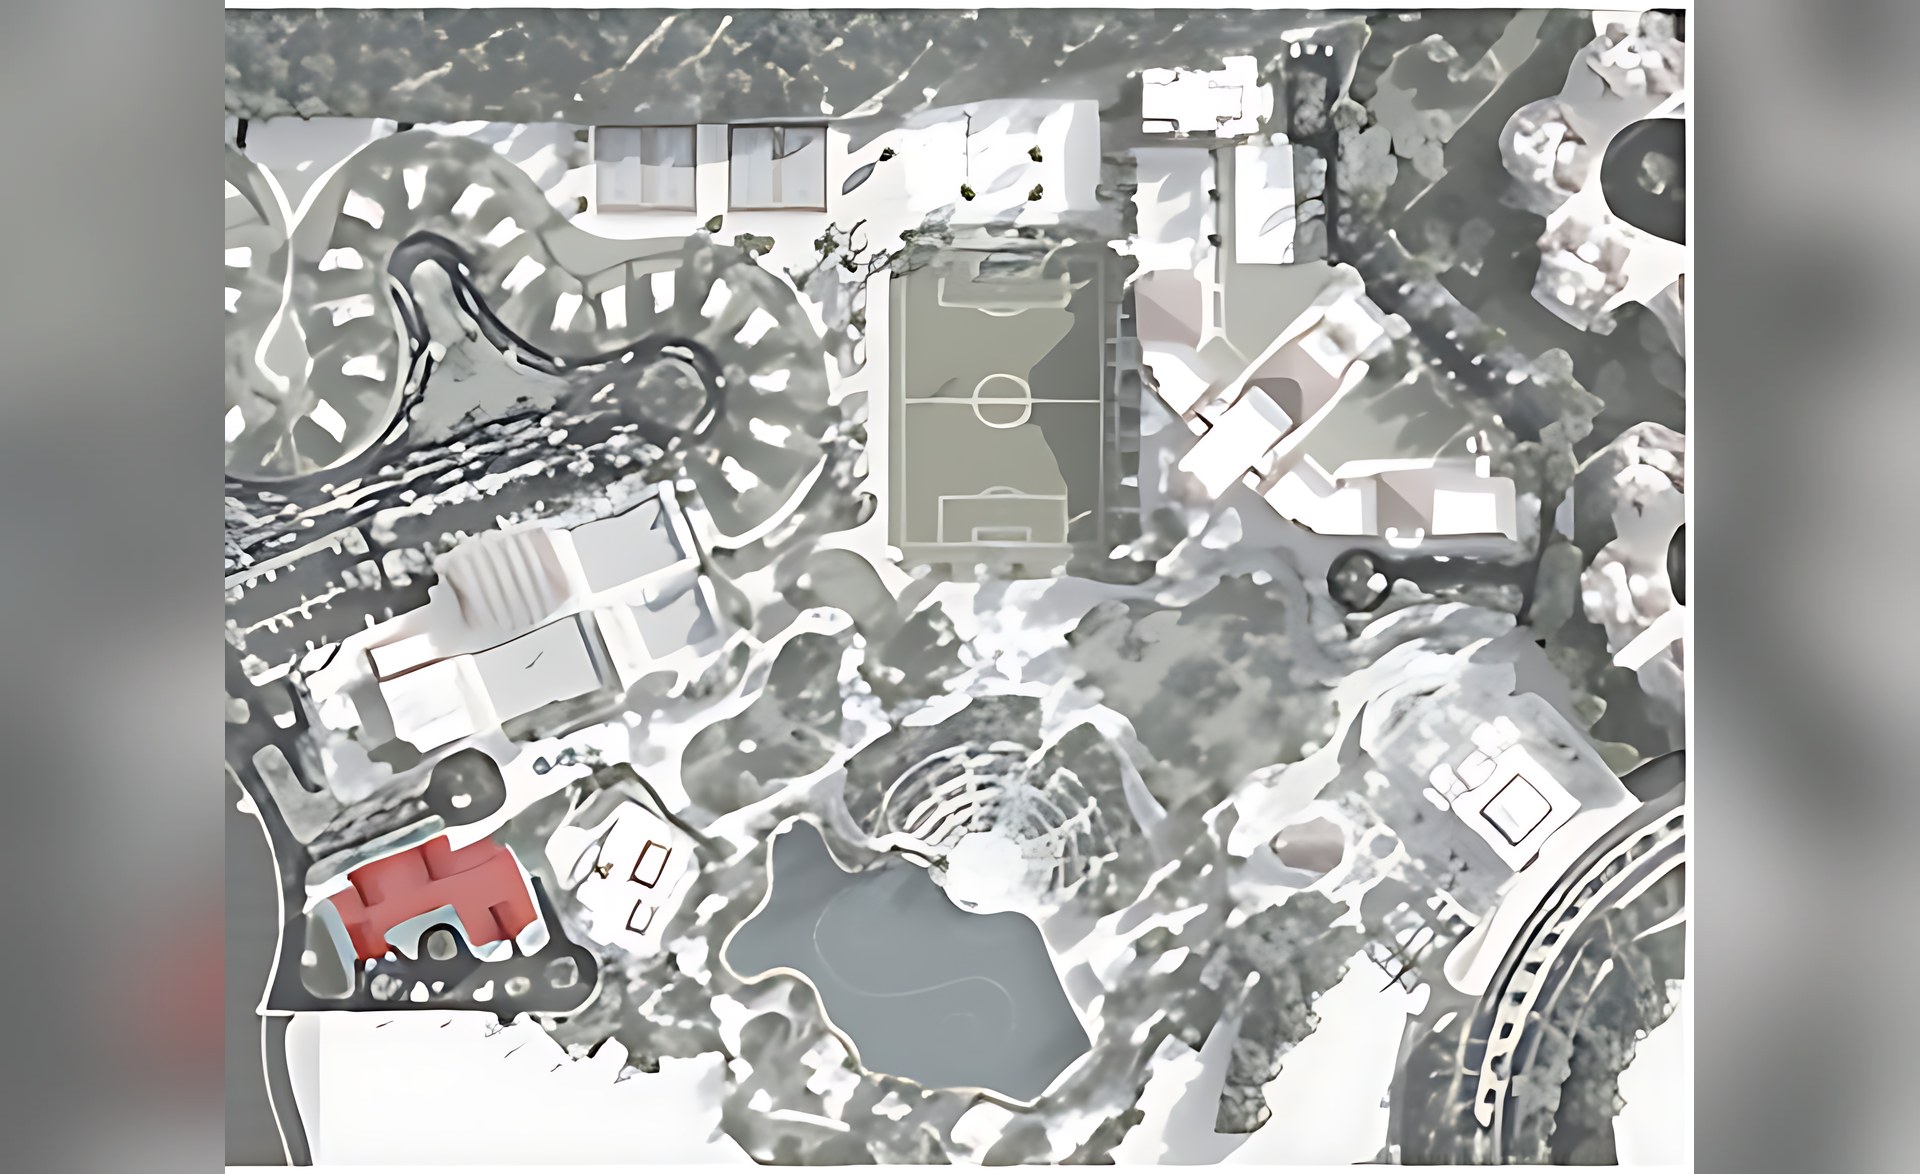
Project name: Medical Center in Celia Village Buildings
Project Description
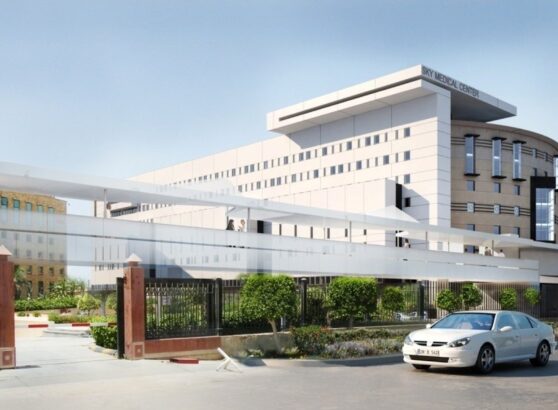
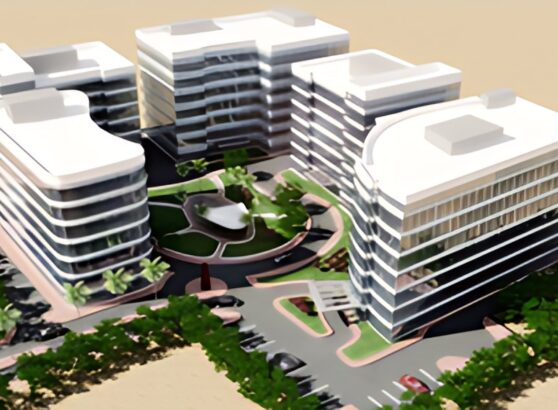
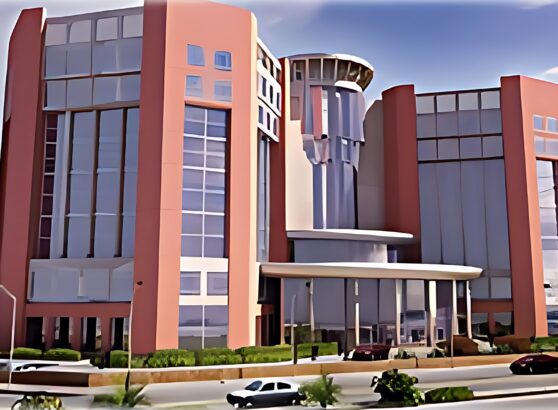
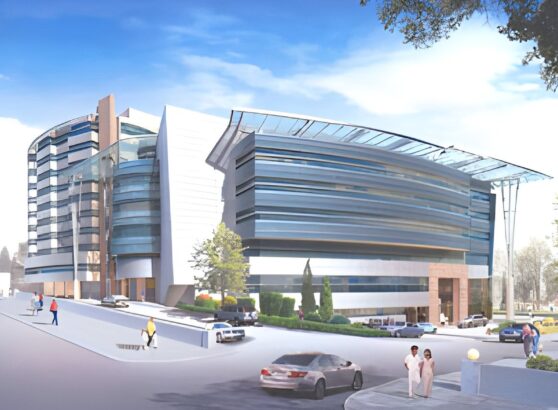
The Commercial Village, centrally located within the Celia project’s master plan, and on axis with the downtown business district beyond forms the Hub of Celia New Capital Development. The Medical Center Building total BUA equals 4,800 sq m, it consists of Basement Floor + Ground Floor + First Floor and Second Floor, to include clinics, lab, office, X-ray, pharmacy, stores and services
Scope of Services
Schematic Design, Detailed Design and Tender Documents.
Client
TMG Talaat Mostafa Group
Location
The New Administrative Capital, Cairo, Egypt
Category