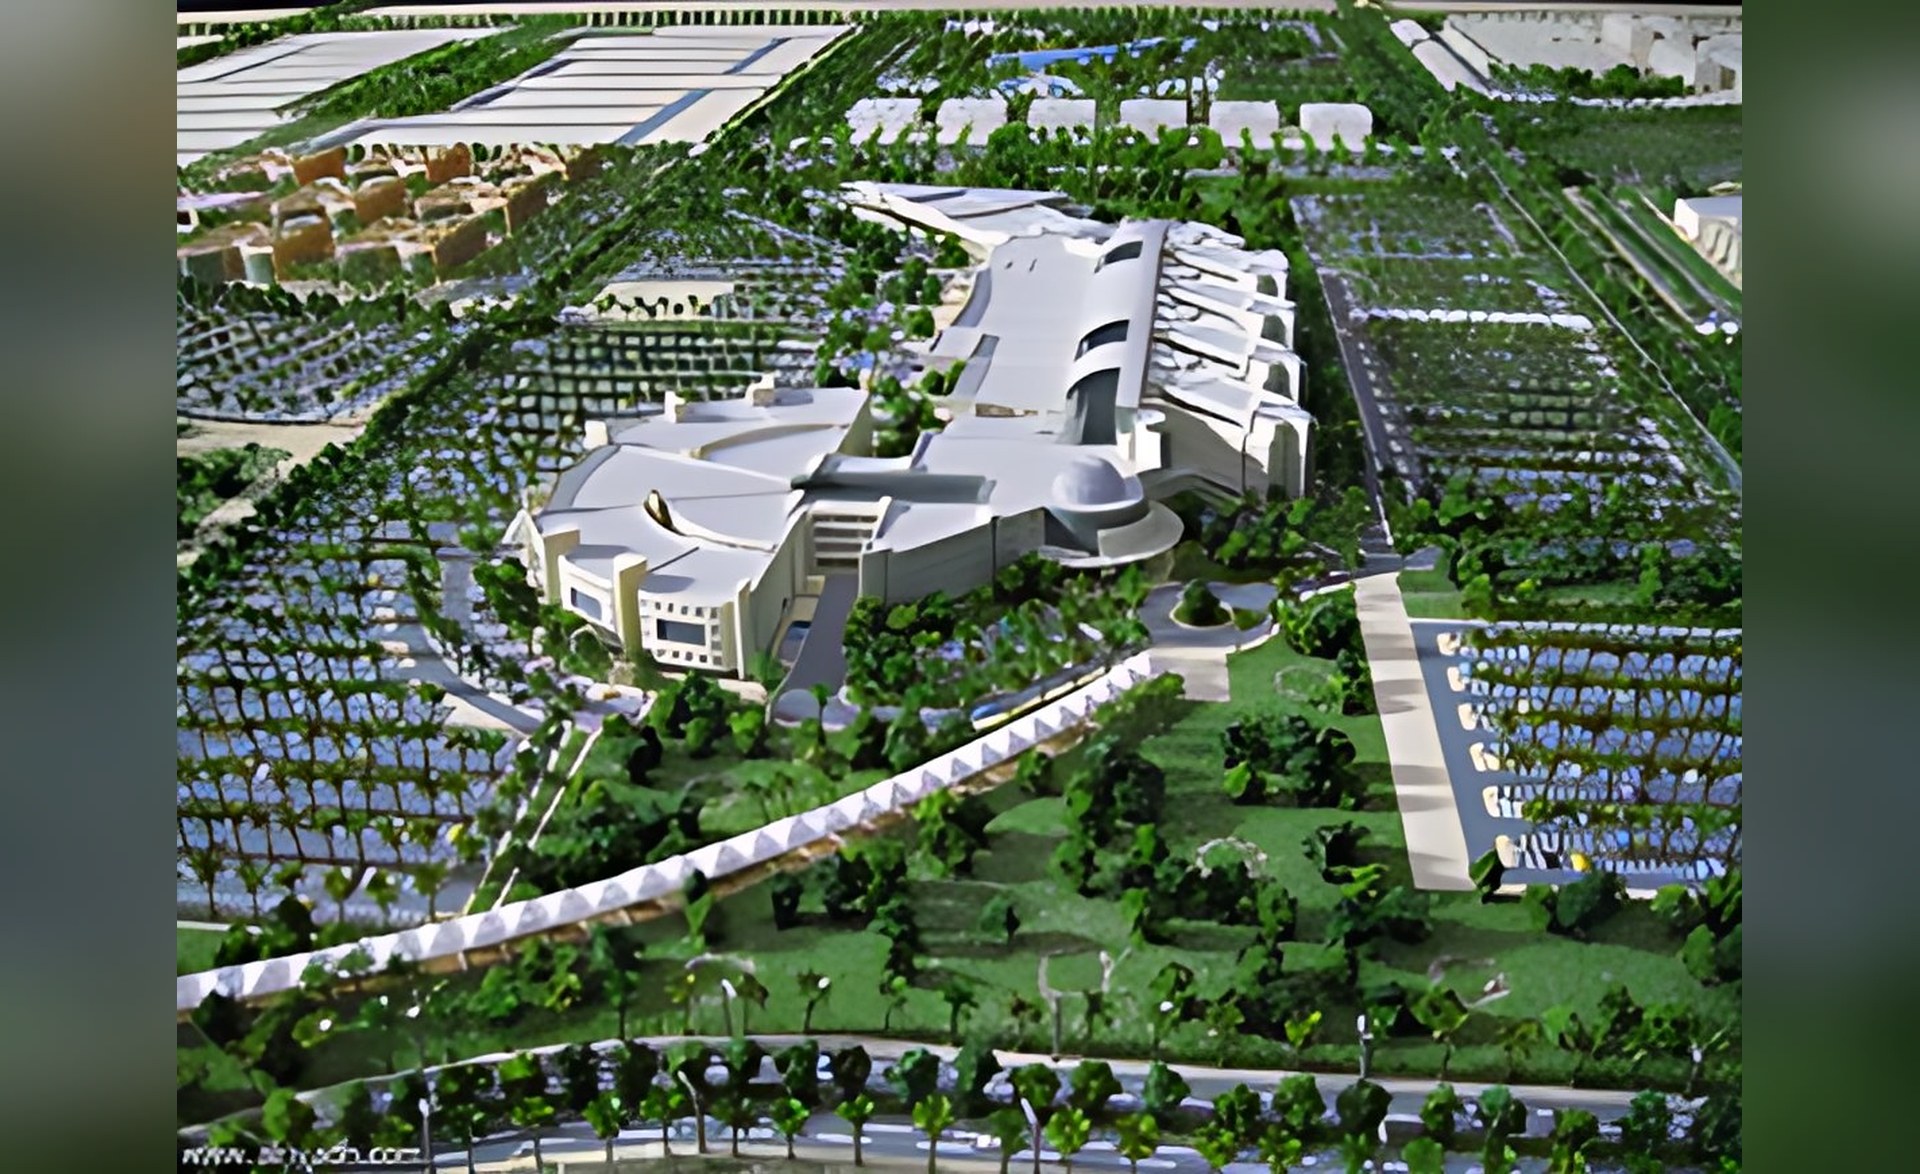
Project name: Tabuk University Hospital
Project Description
Tabuk University Hospital project is built on a land area of 315,000 sq m. The hospital is comprised of 3 floors including basement, ground floor, first floor and roof with foot print 72,250. The hospital includes some department as: emergency department, department of specialized clinics, department of surgery clinic, patients room for men/women, department of rehabilitation for men/women.
Scope of Services
Design Review, Value Engineering, Construction Documents and BOQs, Shop Drawings for all engineering disciplines.
Our Projects