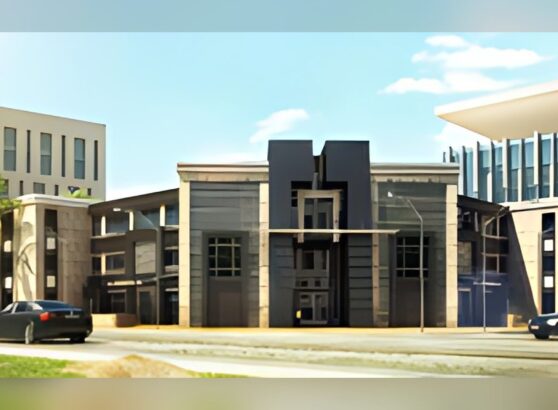

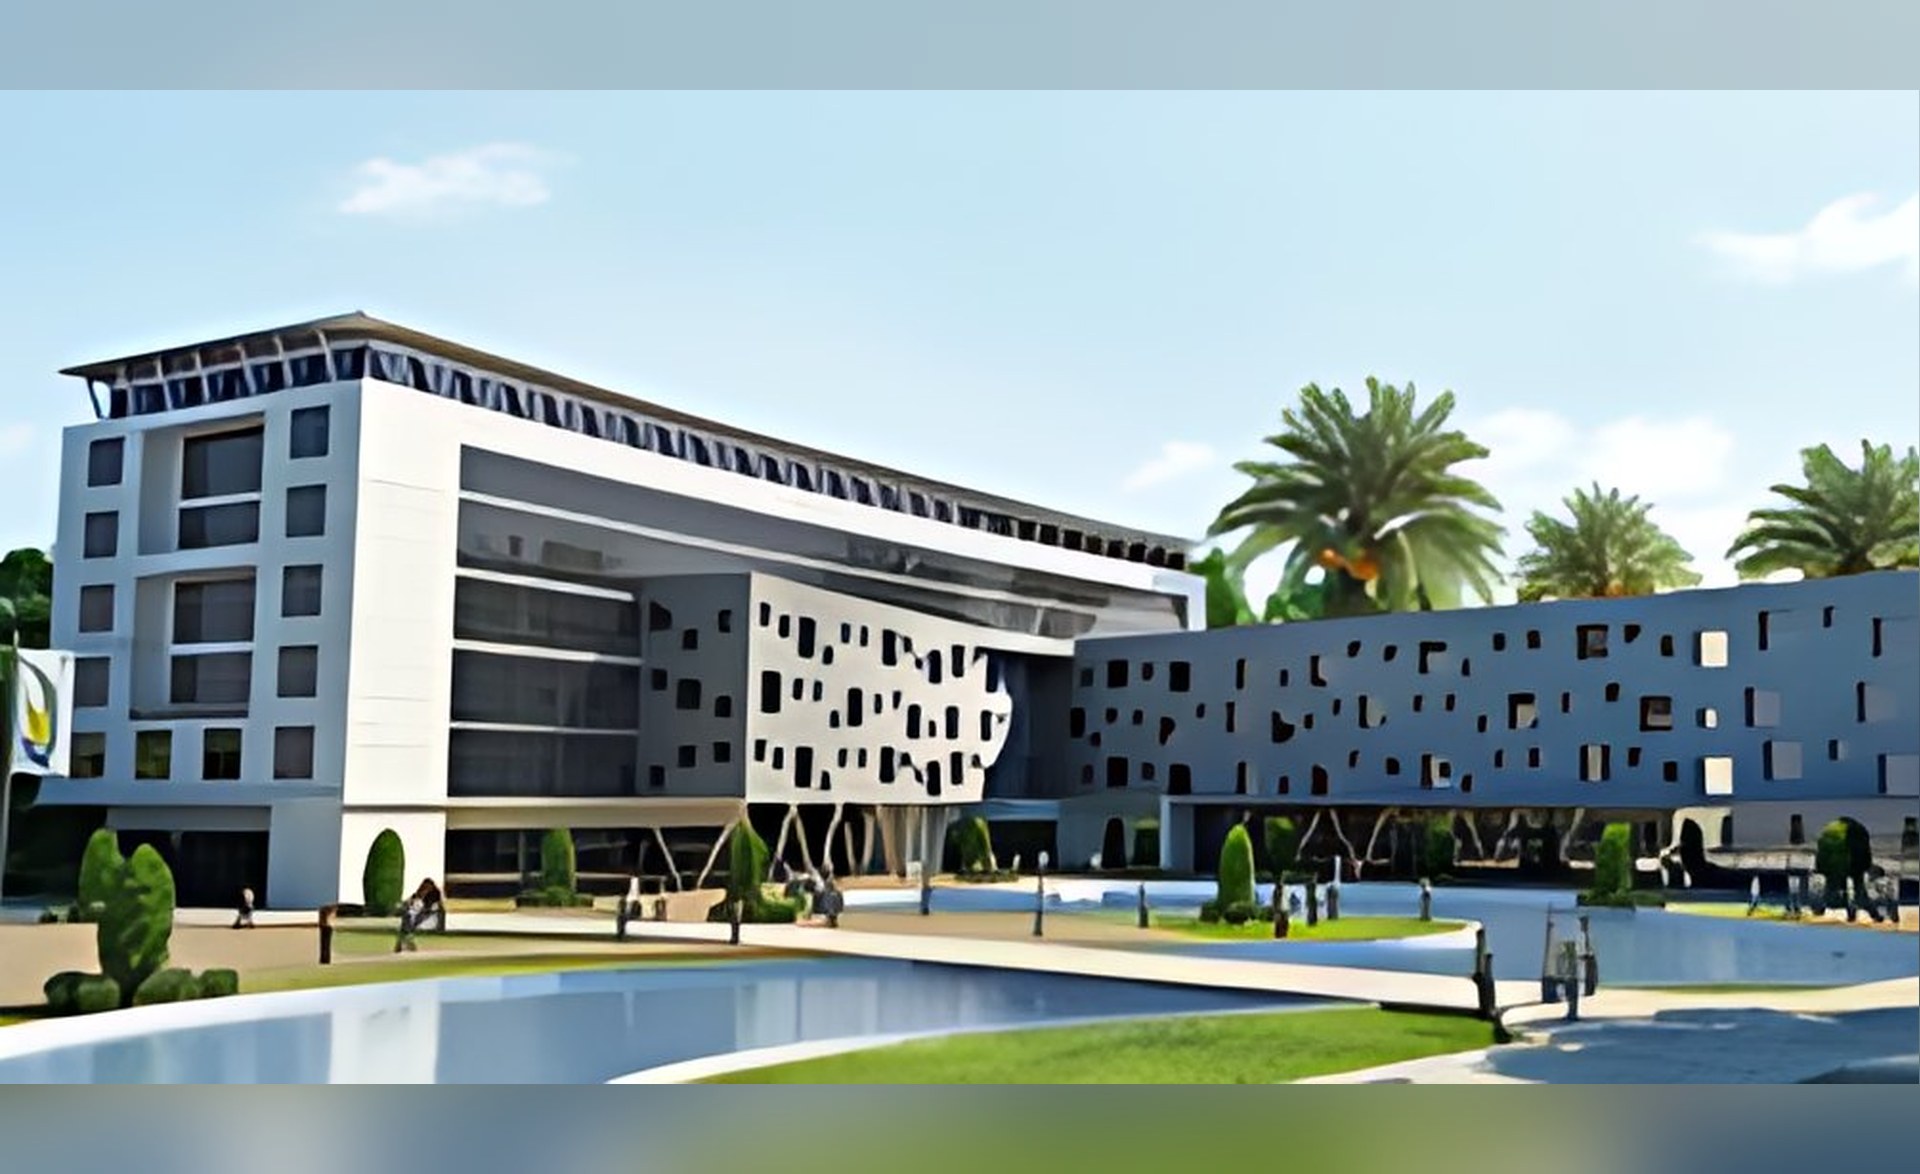
Project name: Madinaty City Center Parcel C1A1 & Civic Spine Parcel R.MUA1
Project Description
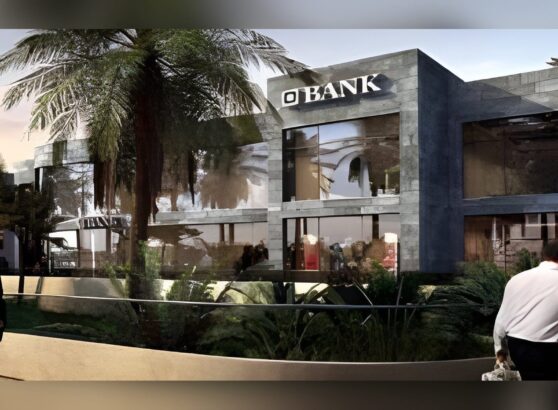
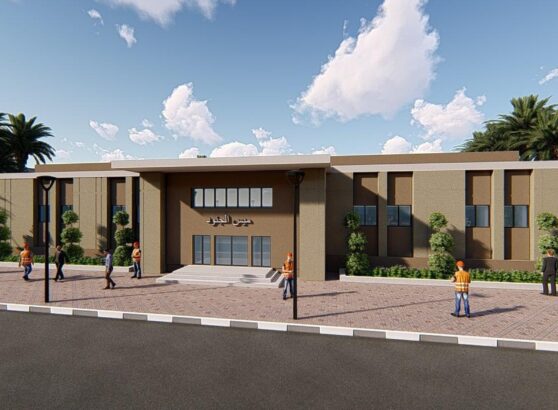
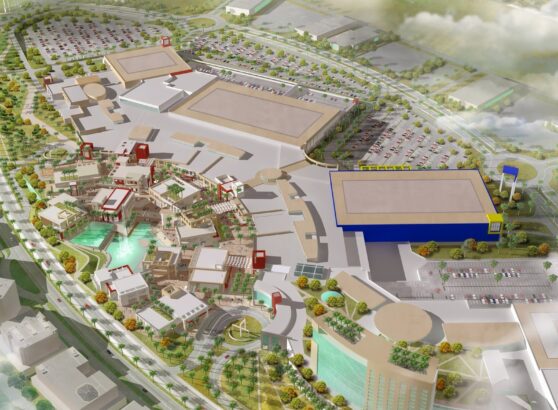
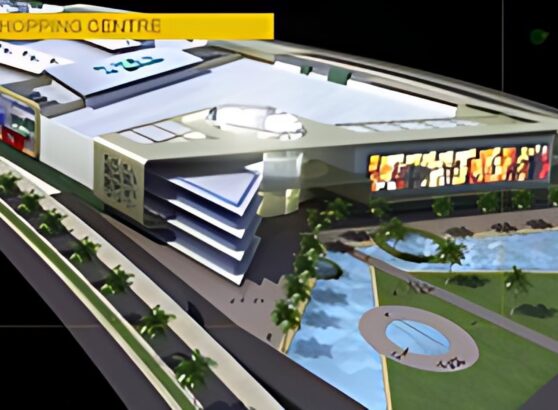
Madinaty City Center and Civic Spine include multi-family residences, neighborhood retail and office space on approximately 57,200 sq m of land area along the proposed city spine.
City Center (Parcel C1 a1) 20,000 sq m of residential land use, 40,000 sq m of offices uses 12,000 sq m of retail. Civic Spine (Parcel R.MU a1) 60,000 sq m of residential land use, 4,000 sq m of office uses 8,000 sq m of retail.
Scope of Services
Carry out the building permits application, design development and the construction documents including physical planning, architectural, engineering, structural, MEP and landscape design services.