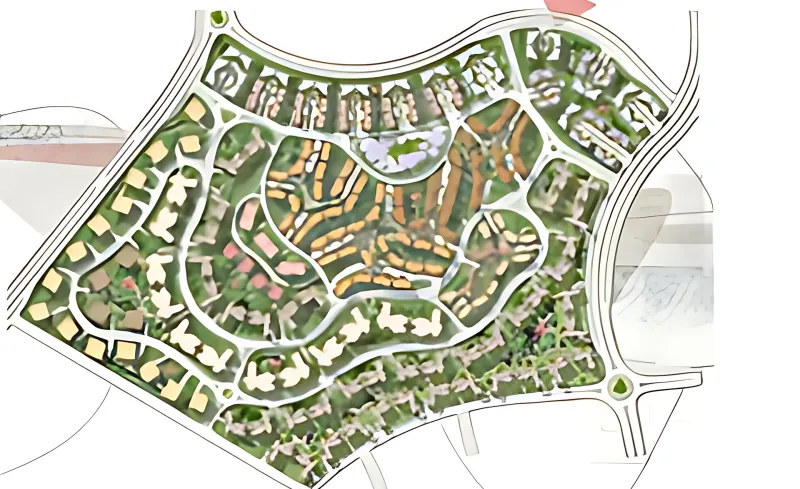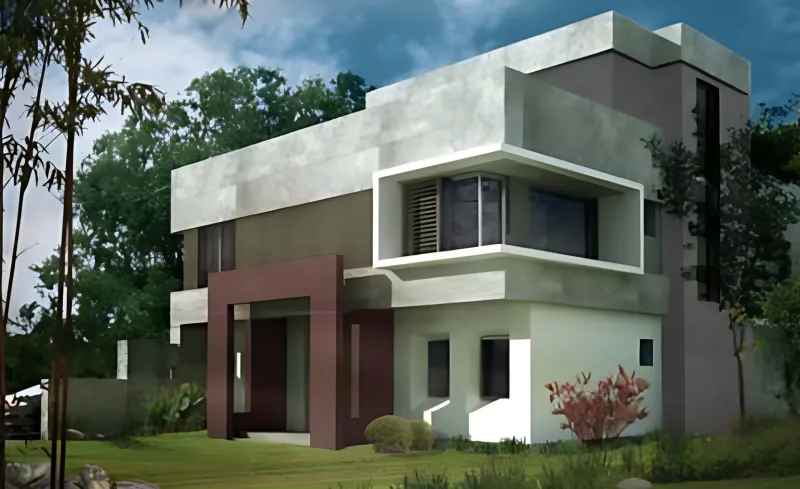
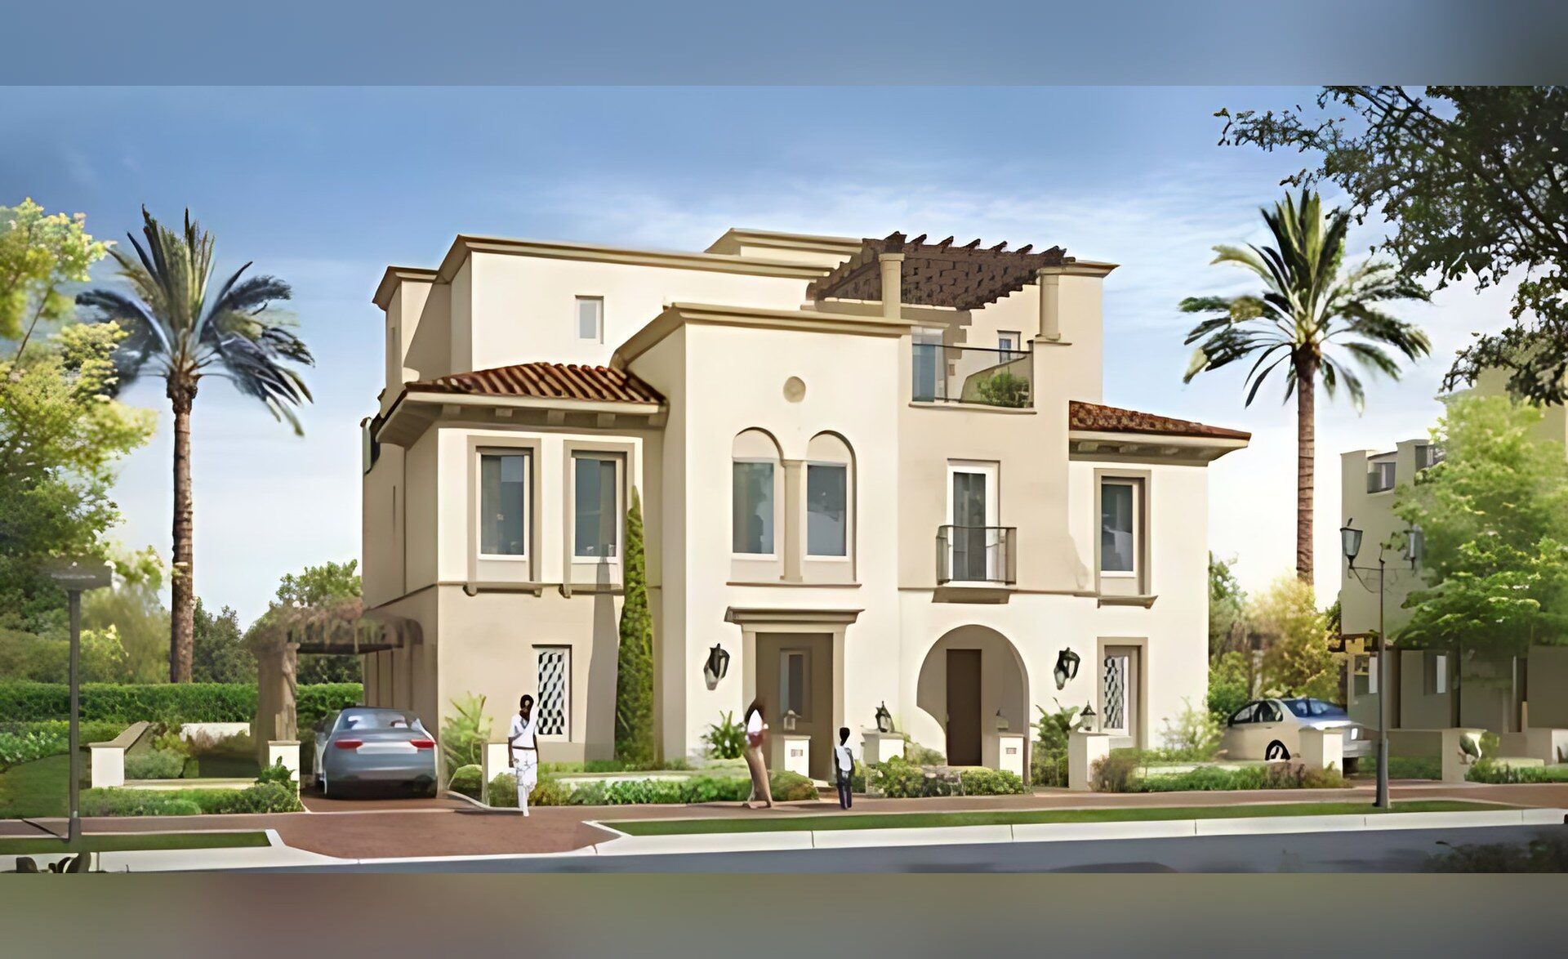
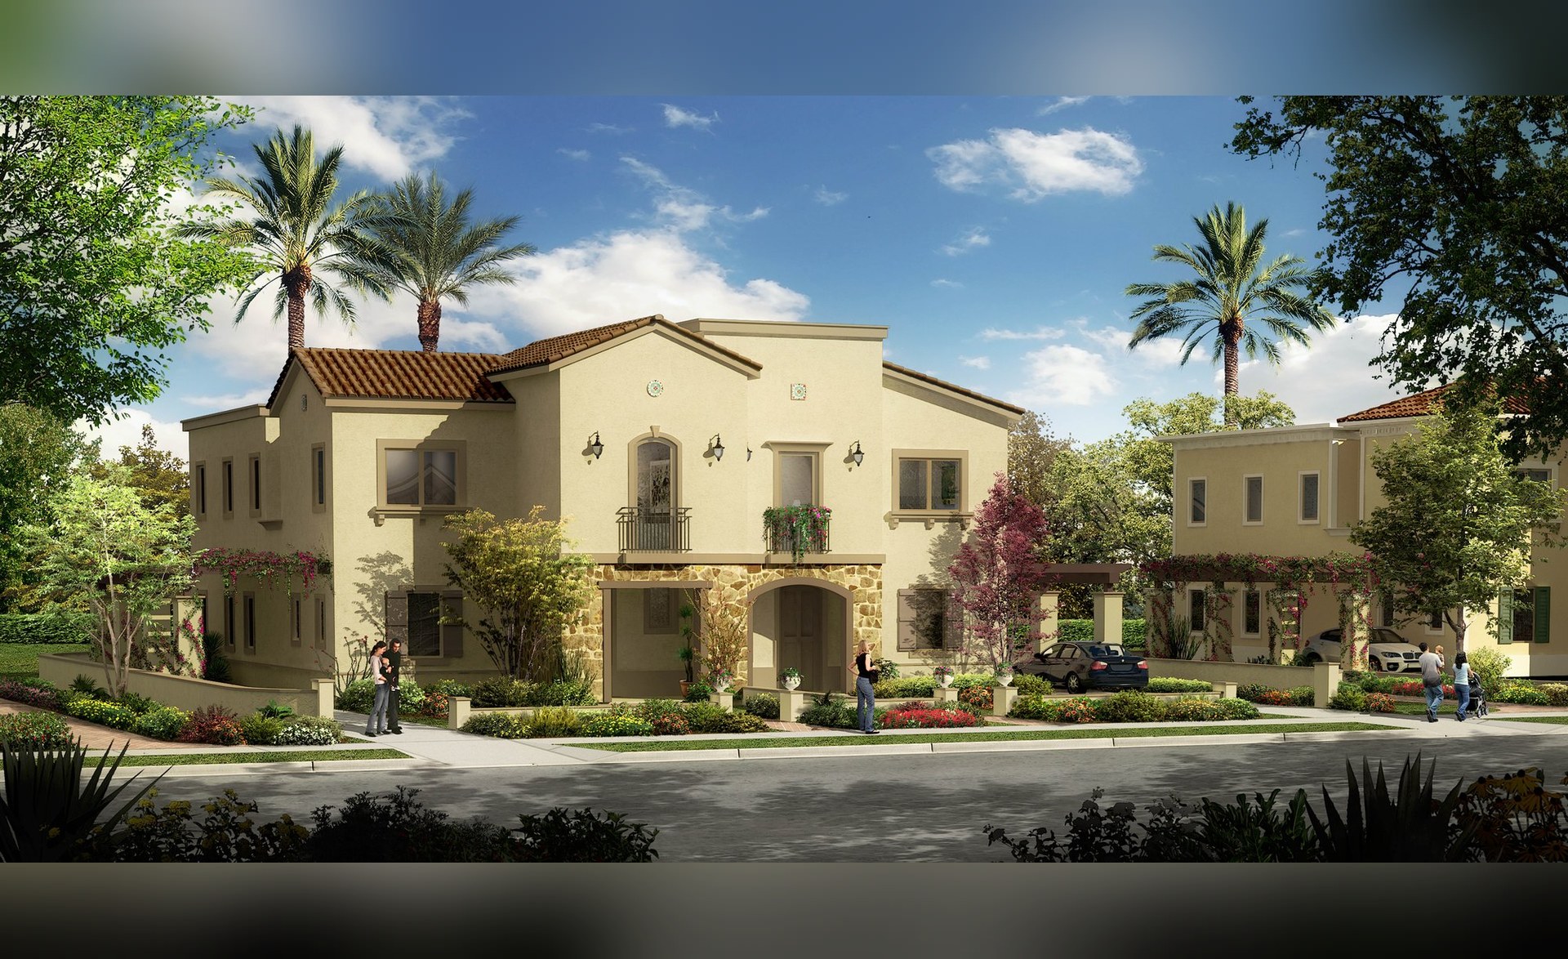
Project name: MIVIDA Twin Homes
Project Description
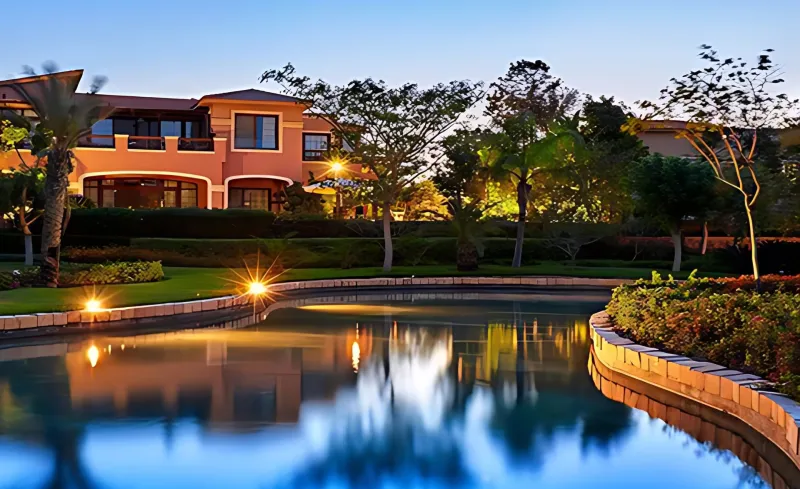
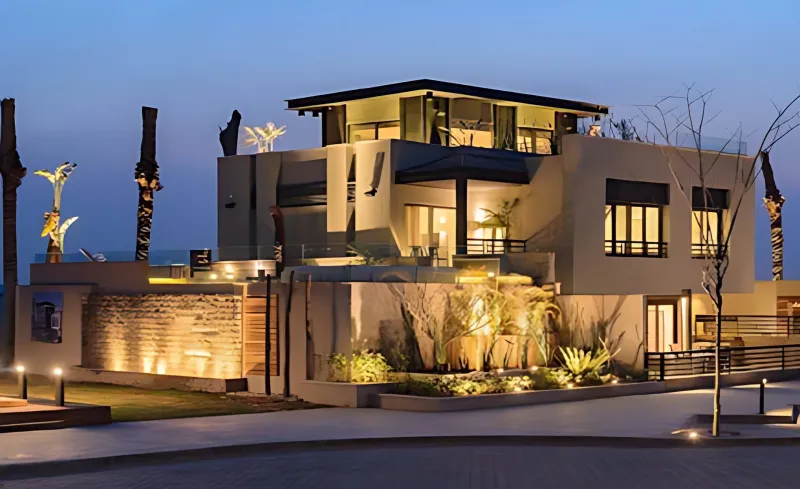
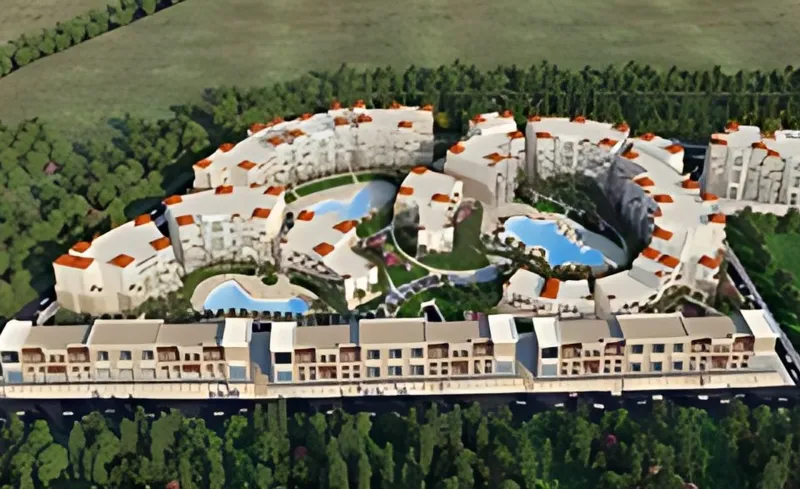
The project is the development of the existing Architectural Schematic design of the Italian and Tuscan styles of Mivida Twin Home Villas. The total approximate built up area is 230 sq m per unit.
Scope of Services
Schematic design, design development, tender documents and construction documents.