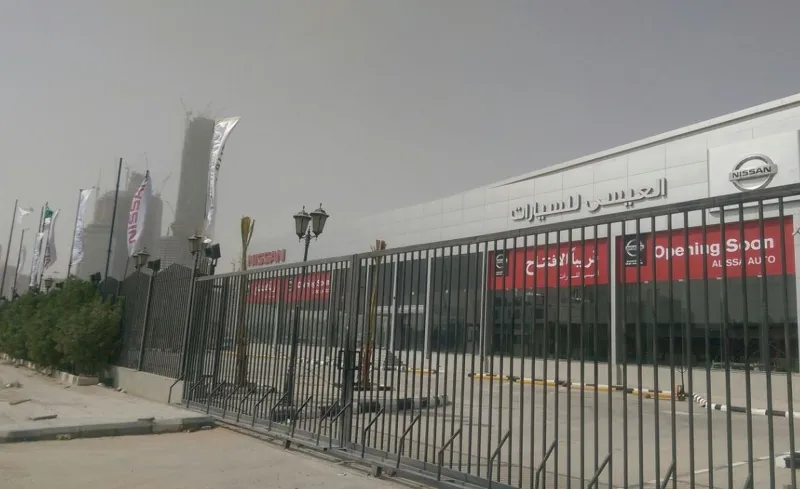
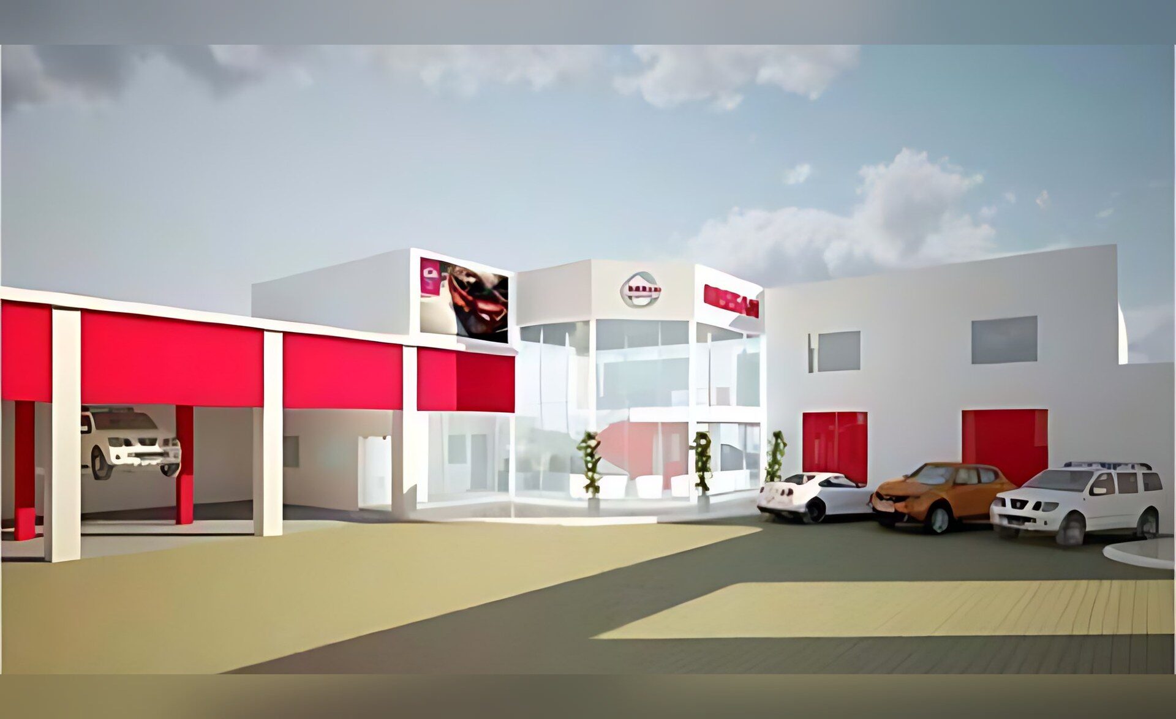
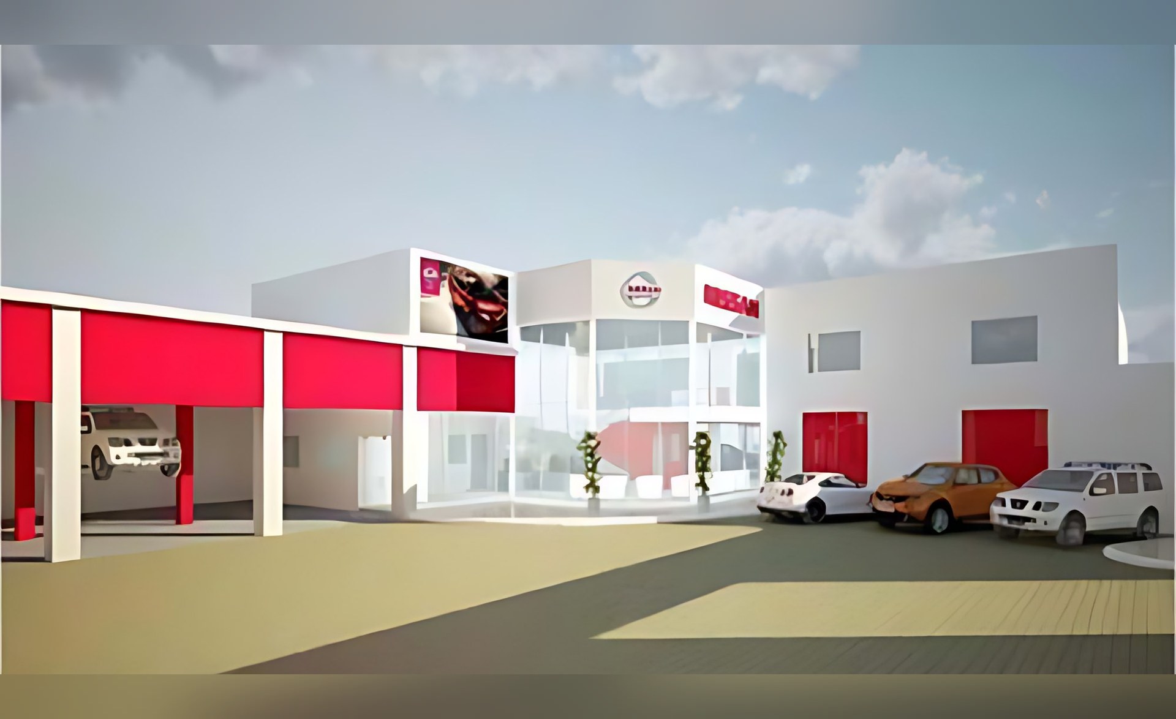
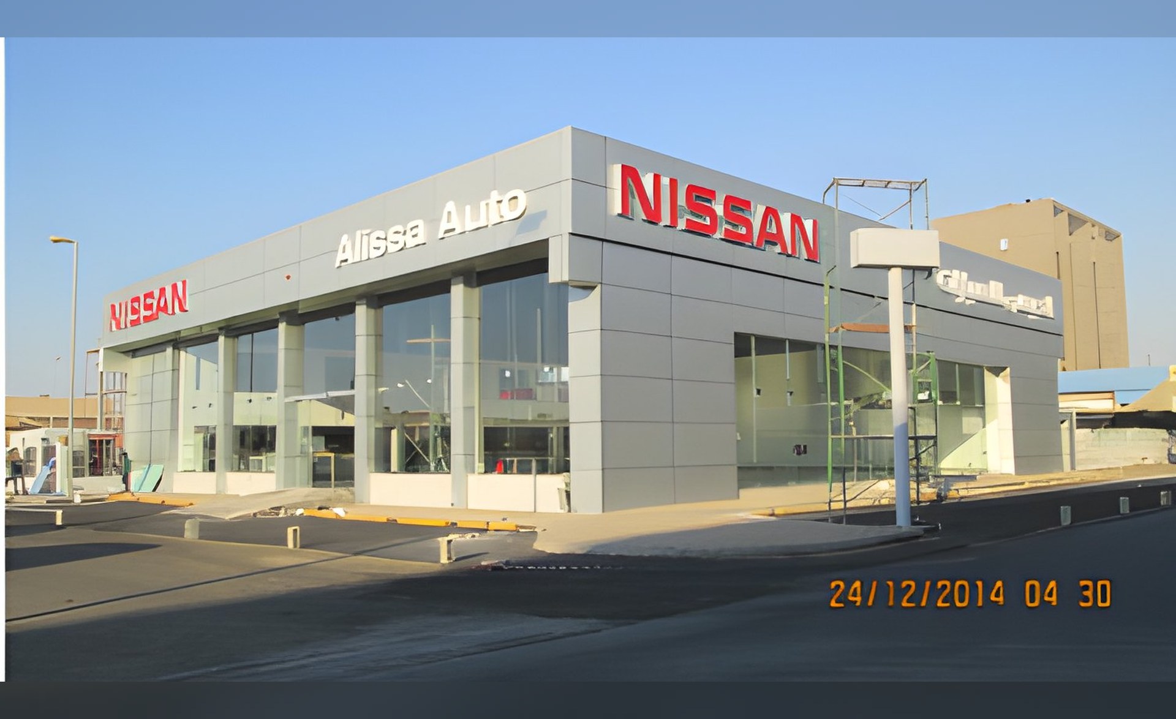
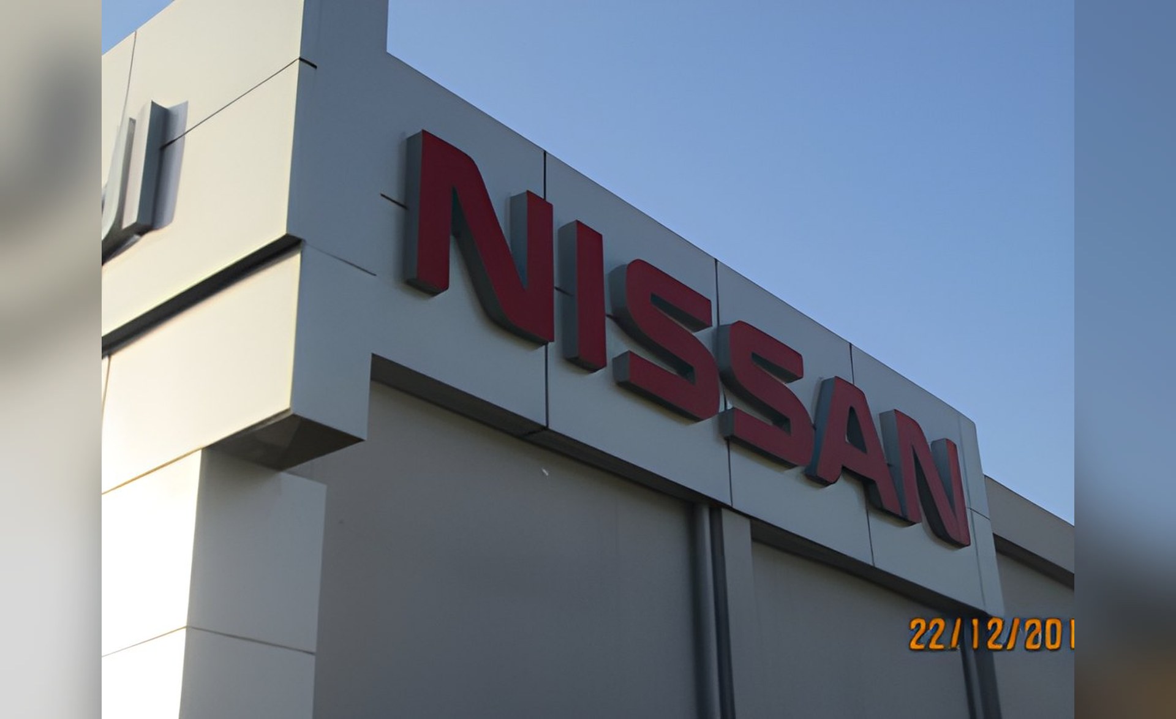
Project name: Nissan Branch – Jeddah (Palestine)
Project Description
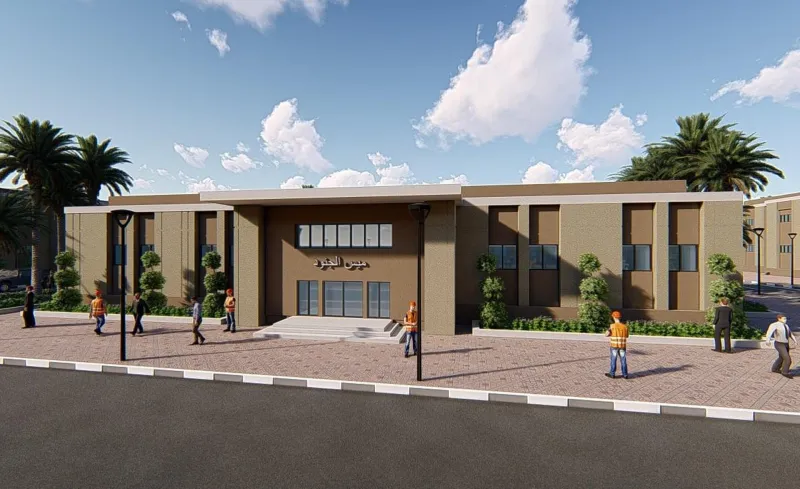
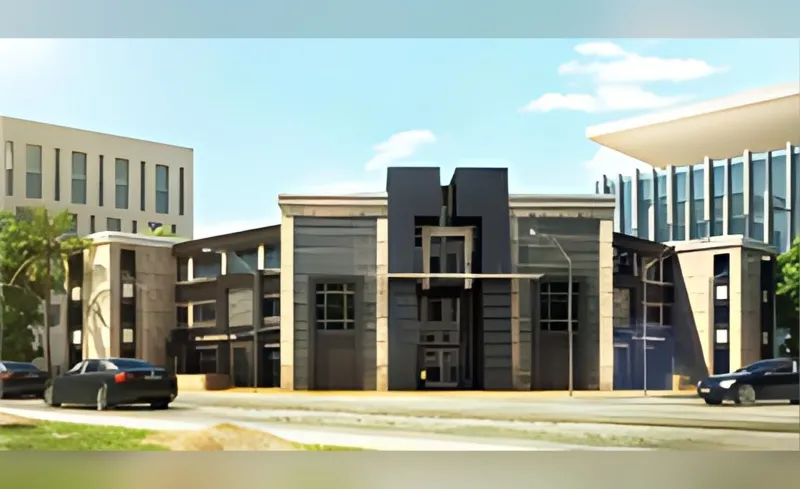
Nissan branch Jeddah Palestine, KSA amuses built-up area of about 1,500 sq m comprising ground floor and mezzanine floor. The ground floor includes: showroom, manager room, customer service desks and bathrooms. The mezzanine floor contains: guest lounge, cashier, work station, offices and bathrooms.
Scope of Services
Construction supervision for architectural, electrical, plumbing, HVAC & firefighting works.
Client
NAT National General Automotive Co., KSA
Category
Location
Jeddah Palestine, Kingdom of Saudi Arabia