Project name: SOBA Development Project
Project Description
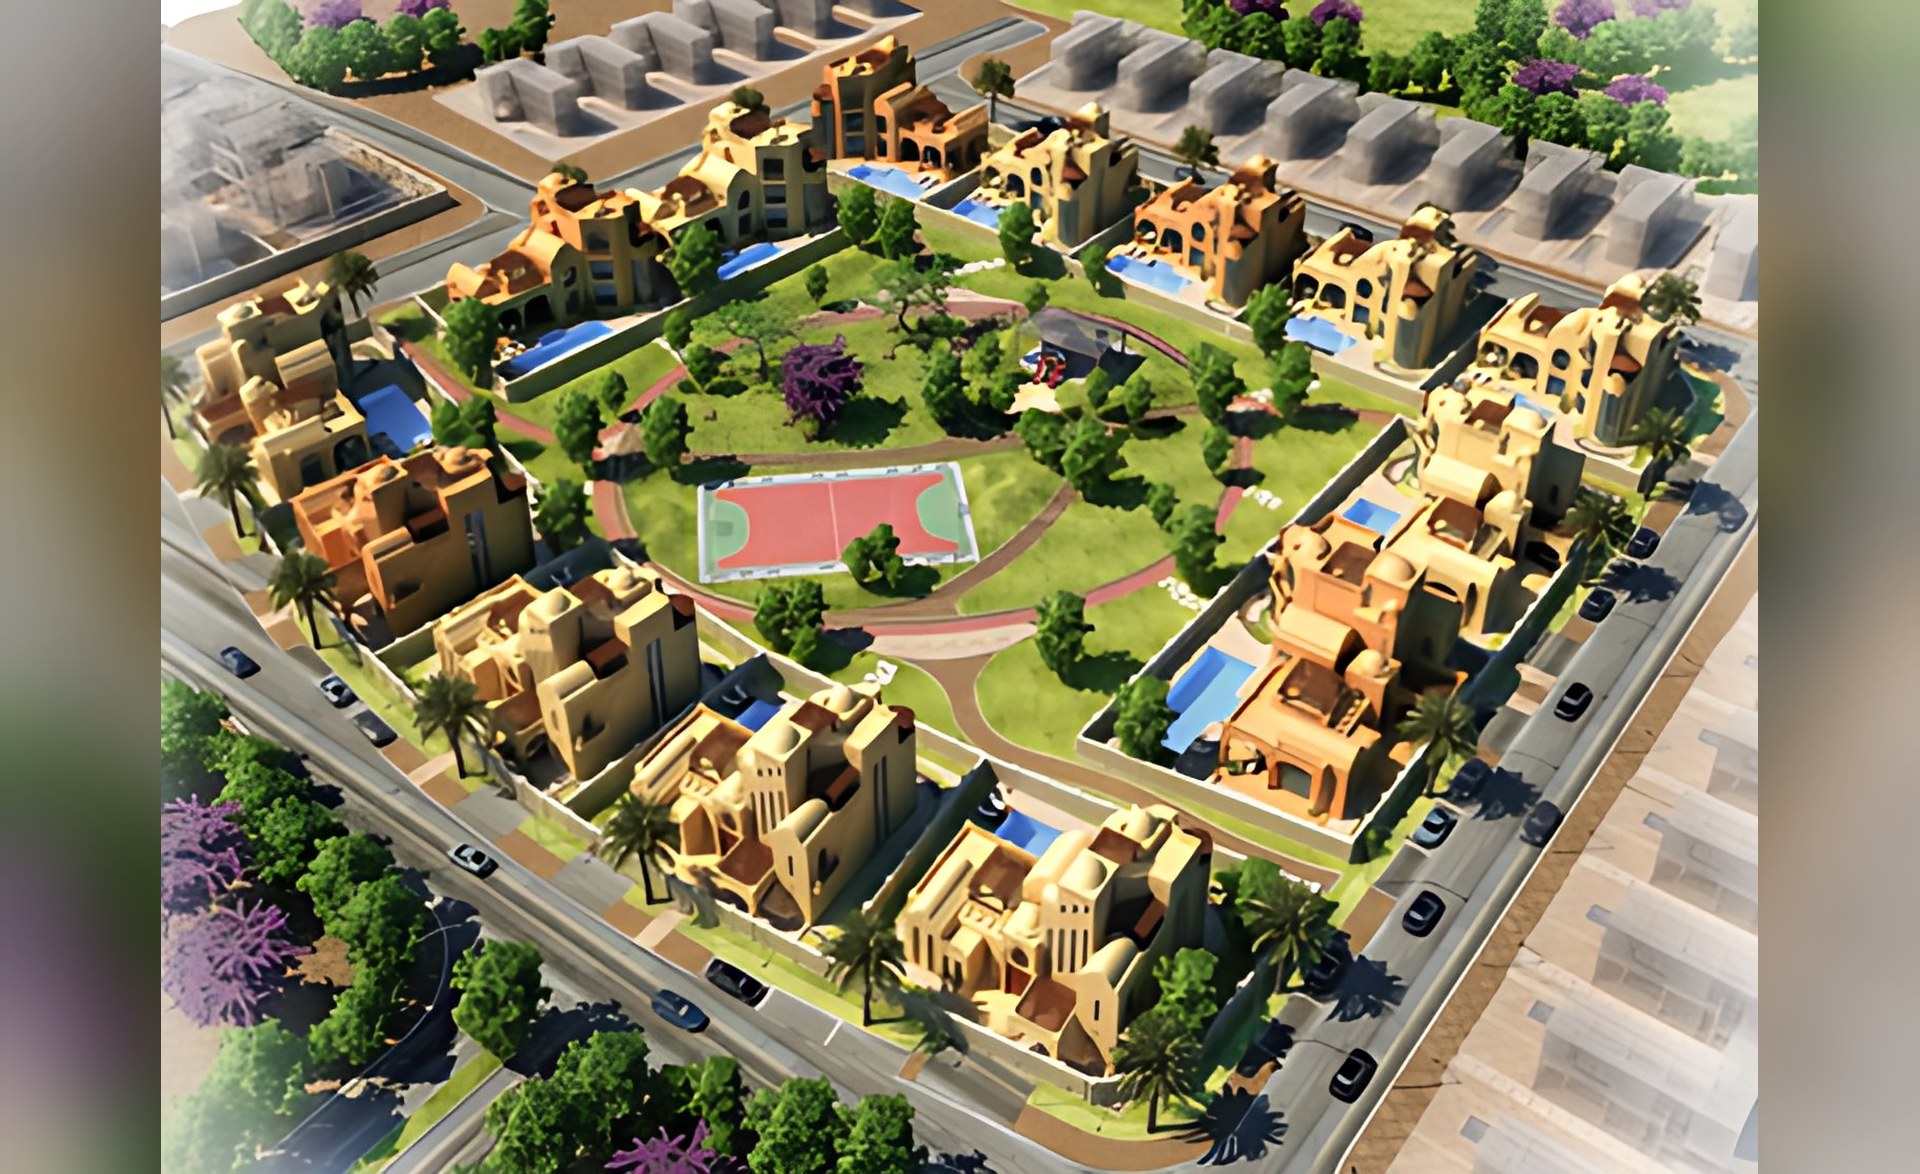
SOBA project is located in Khartoum, Sudan with total land area 125,000 sq m. The Project includes 132 villa built on 20% of the total land area, including the following types:
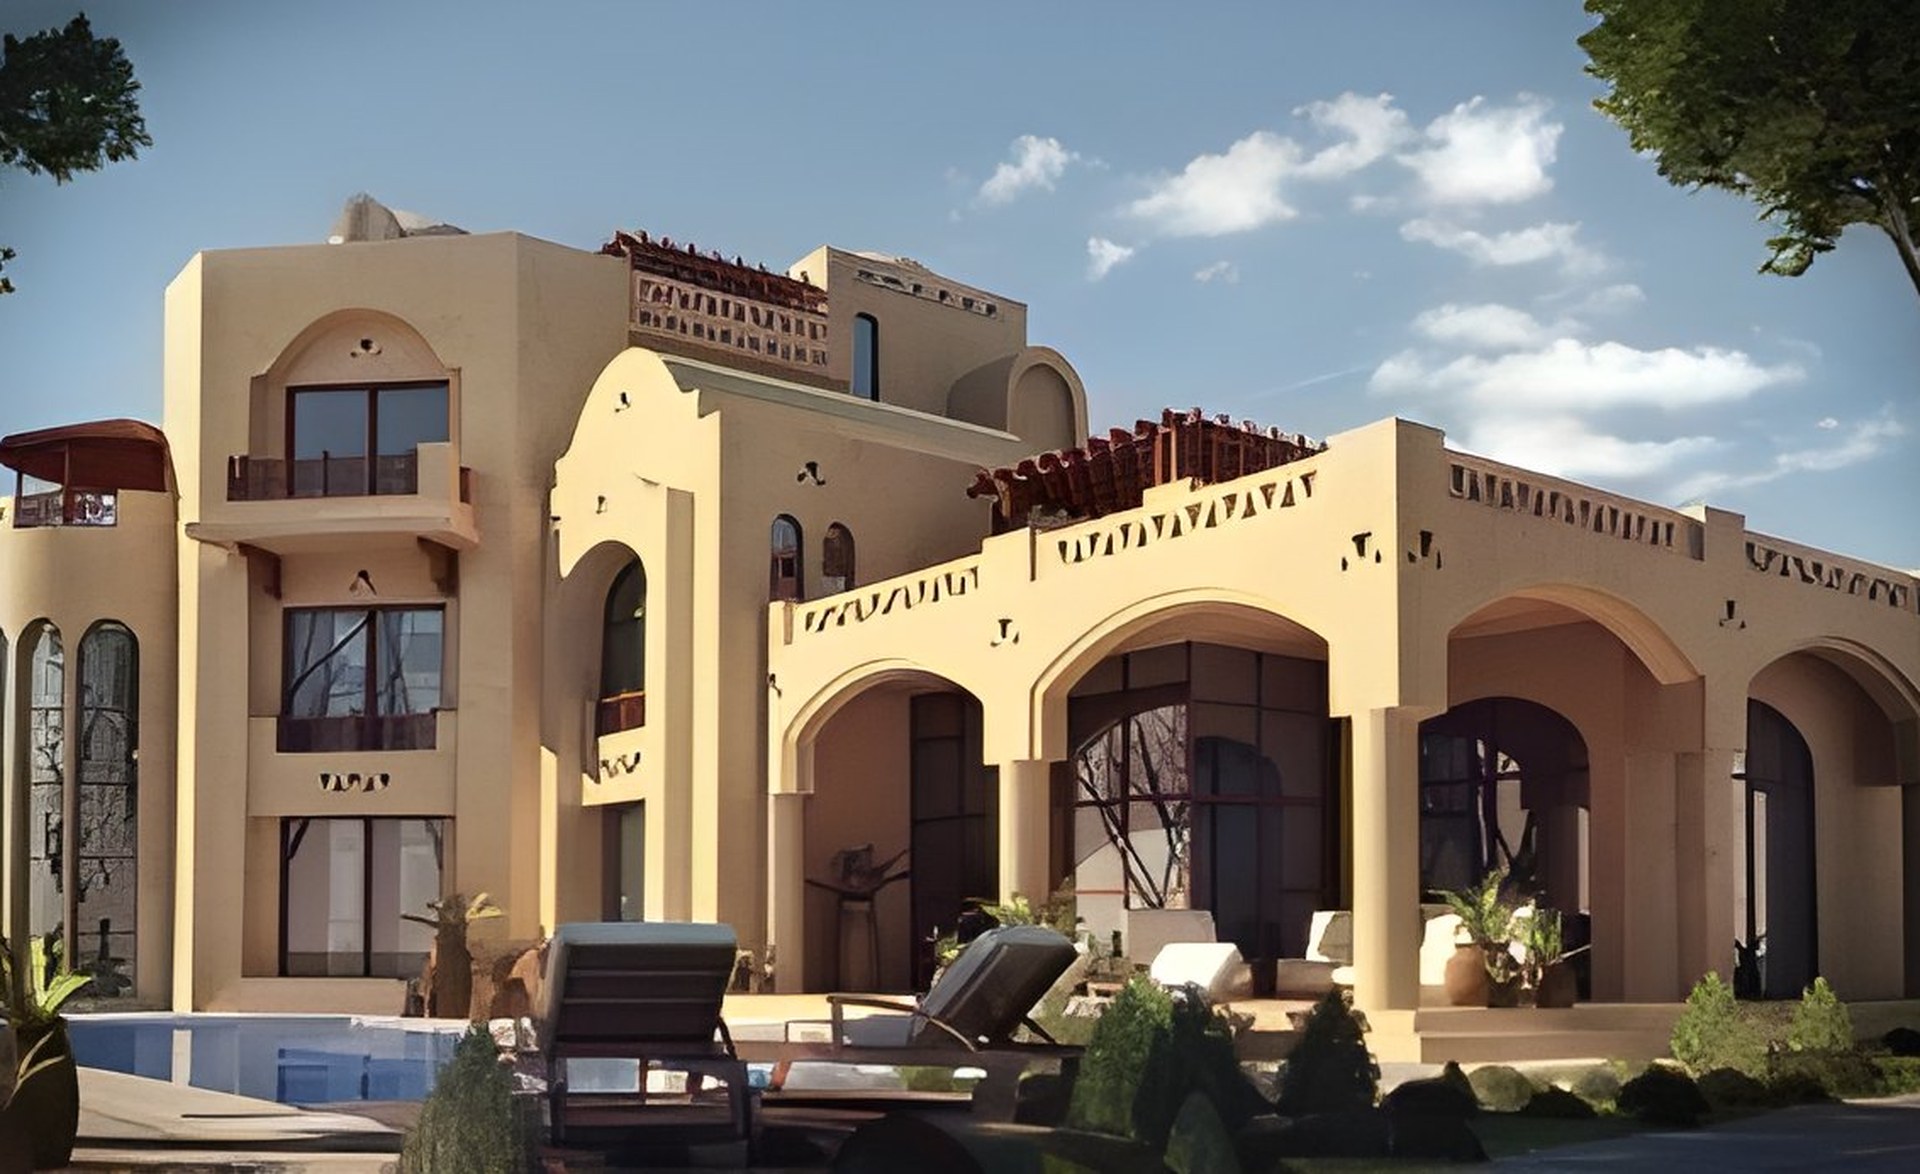
Type 1: Villa with a total BUA of 500 sq m on a plot area of 600 sq m, to comprise basement + Ground floor + First floor + ½ Roof
Type 2: Twin villas (semi-detached) with a total BUA of 500 sq m on a plot area of 600 sq m, to comprise Ground floor + First floor + Second floor.
Scope of Services
Master Planning and Design of Architectural, Structural, Landscape and Infrastructure works from Concept Design through Design Development and Detailed Design.