
Project name: MIVIDA – Community Clubhouse – Parcel 45
Project Description
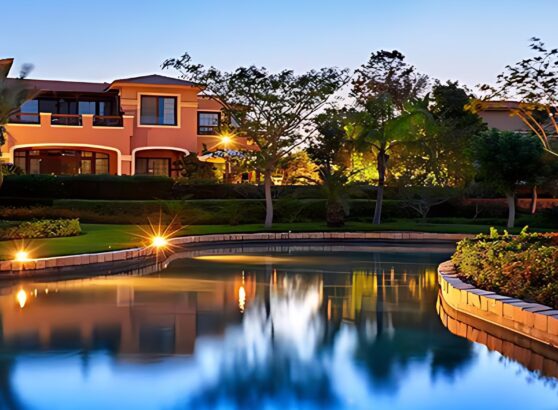
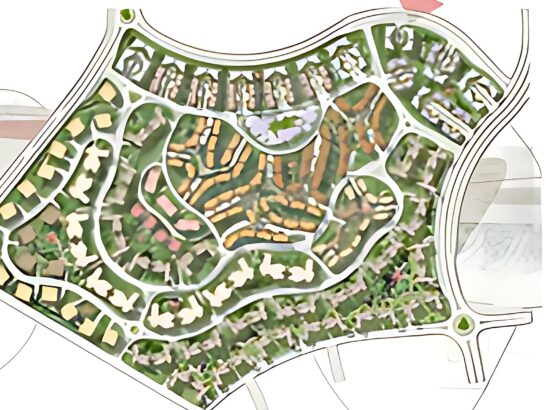
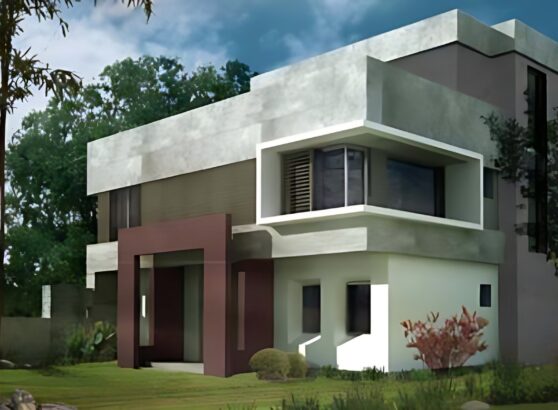
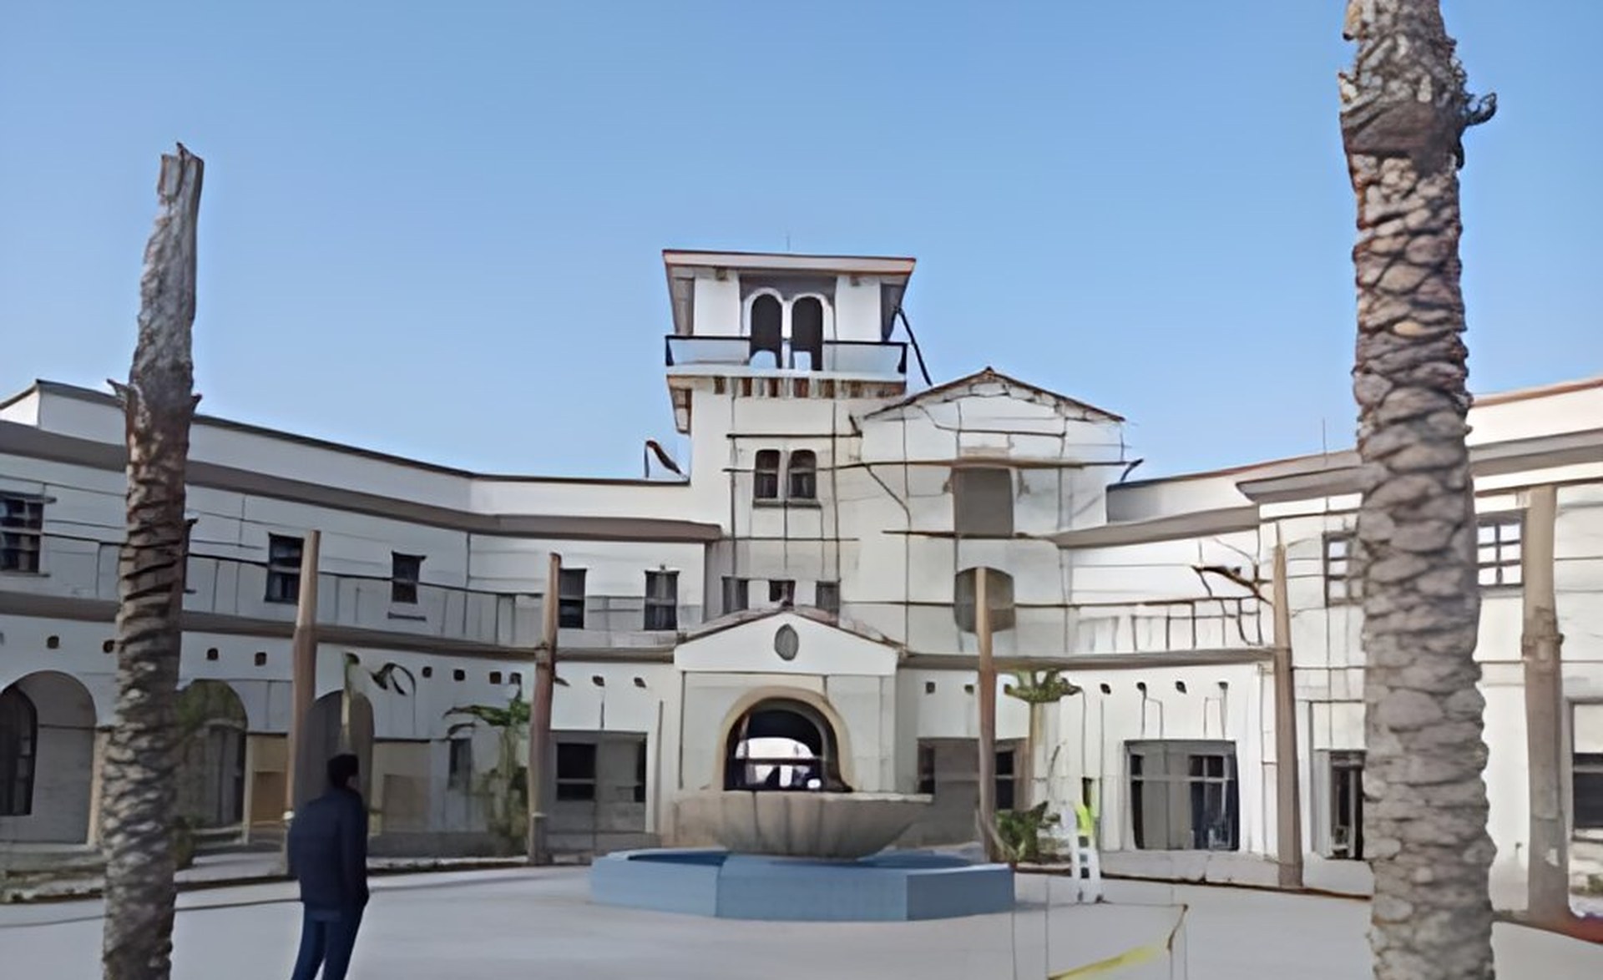
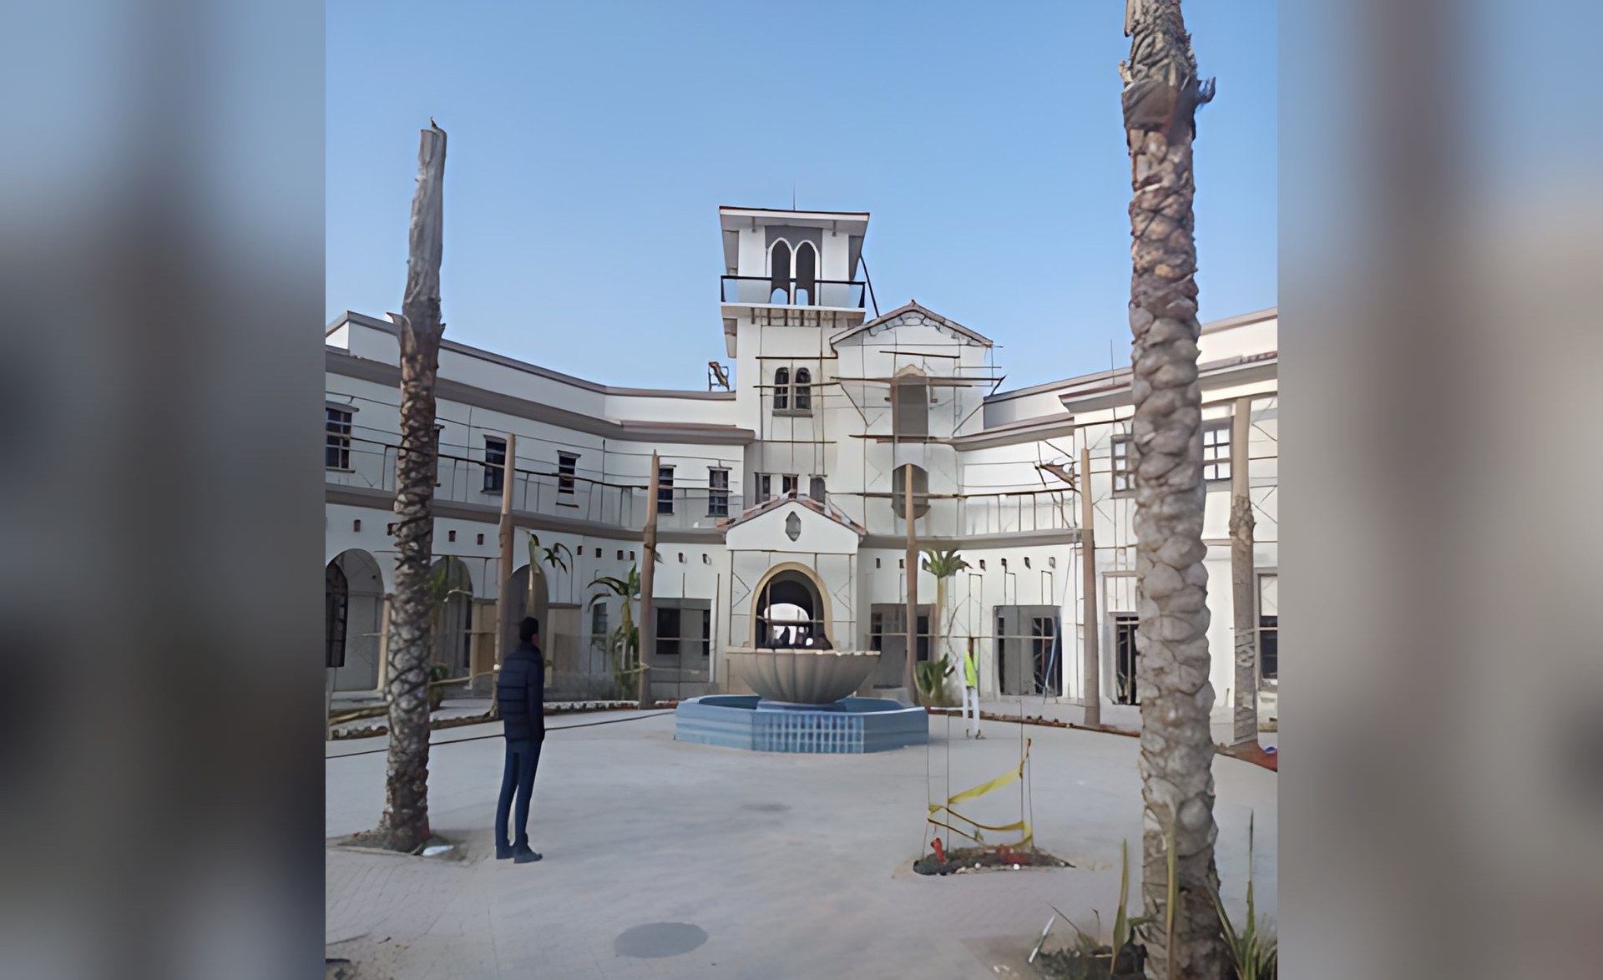
Community Clubhouses are three Clubhouses at Mivida. The clubhouses facilities are located throughout the master plan of Mivida Residential Compound. Each location introduces a new architectural elevation style matching Mivida’s design guidelines.
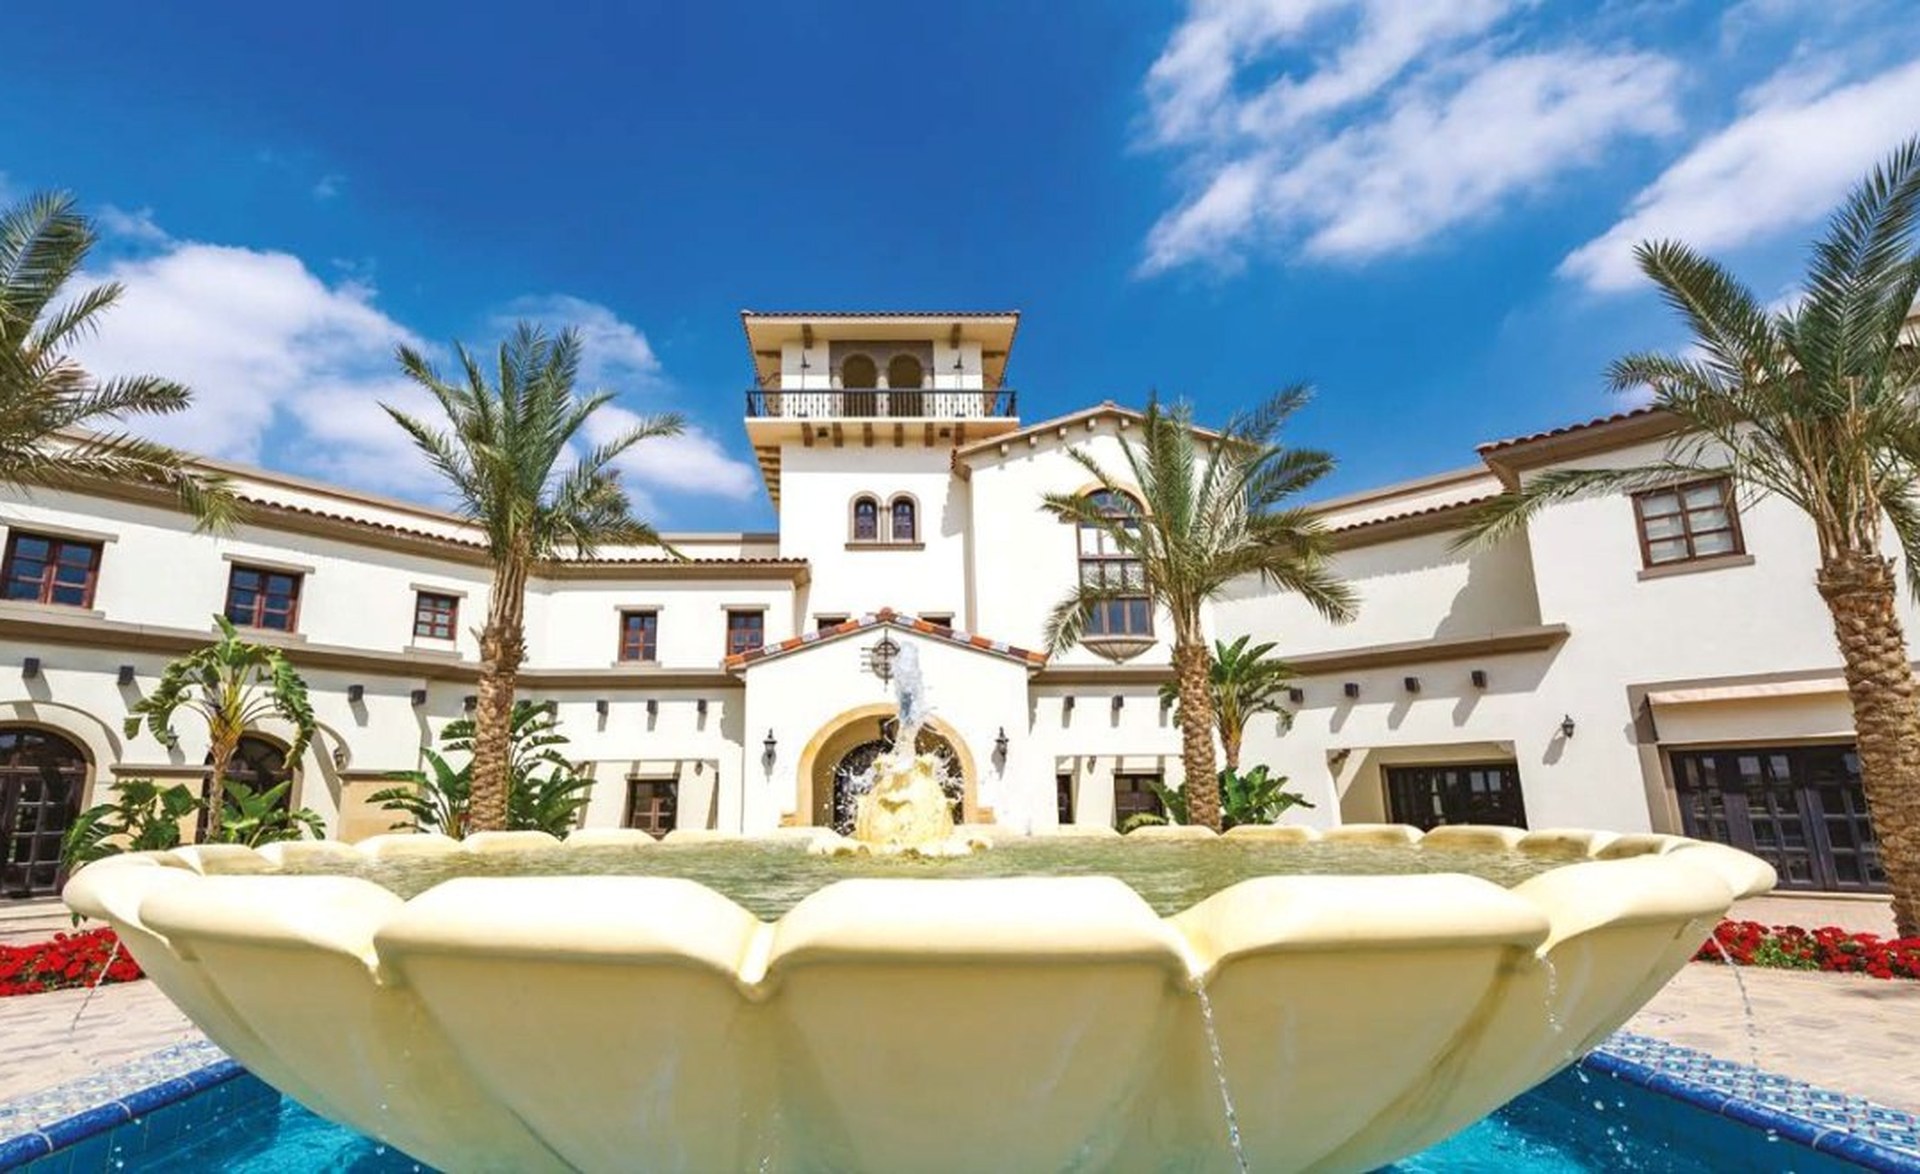
Mivida Community Clubhouses Parcel 45 entertains built-up area of 10,935 with Santa Barbara Style including clubhouse building, landscape works with swimming pools, playgrounds and mosque with capacity of approximately 400 people.
Scope of Services
Architectural concept & schematic design (Mosque), design development, tender documents, construction documents, green building certification as well as construction supervision and reviewing contractor shop drawings and material submittals