
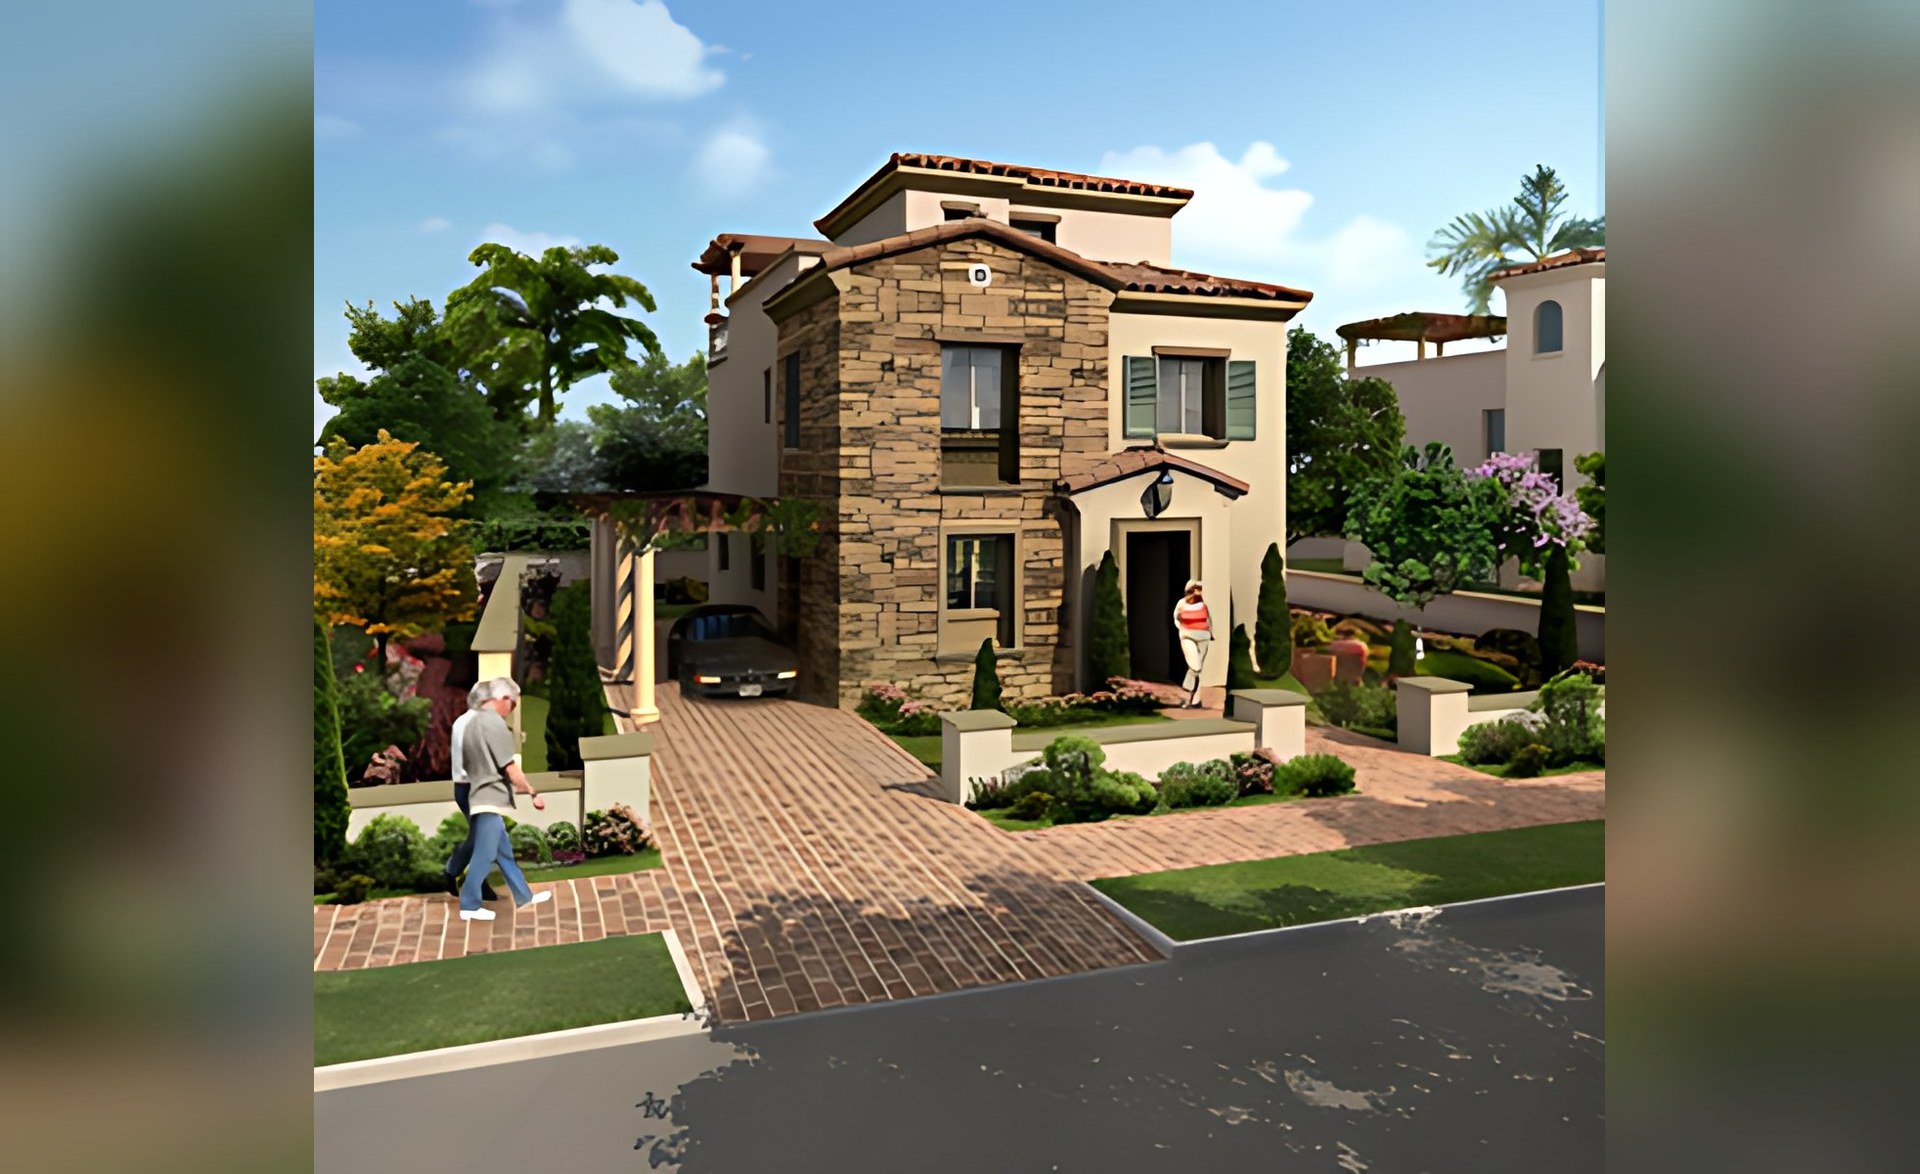
Project name: MIVIDA – Parcel 6 Finished Villas
Project Description
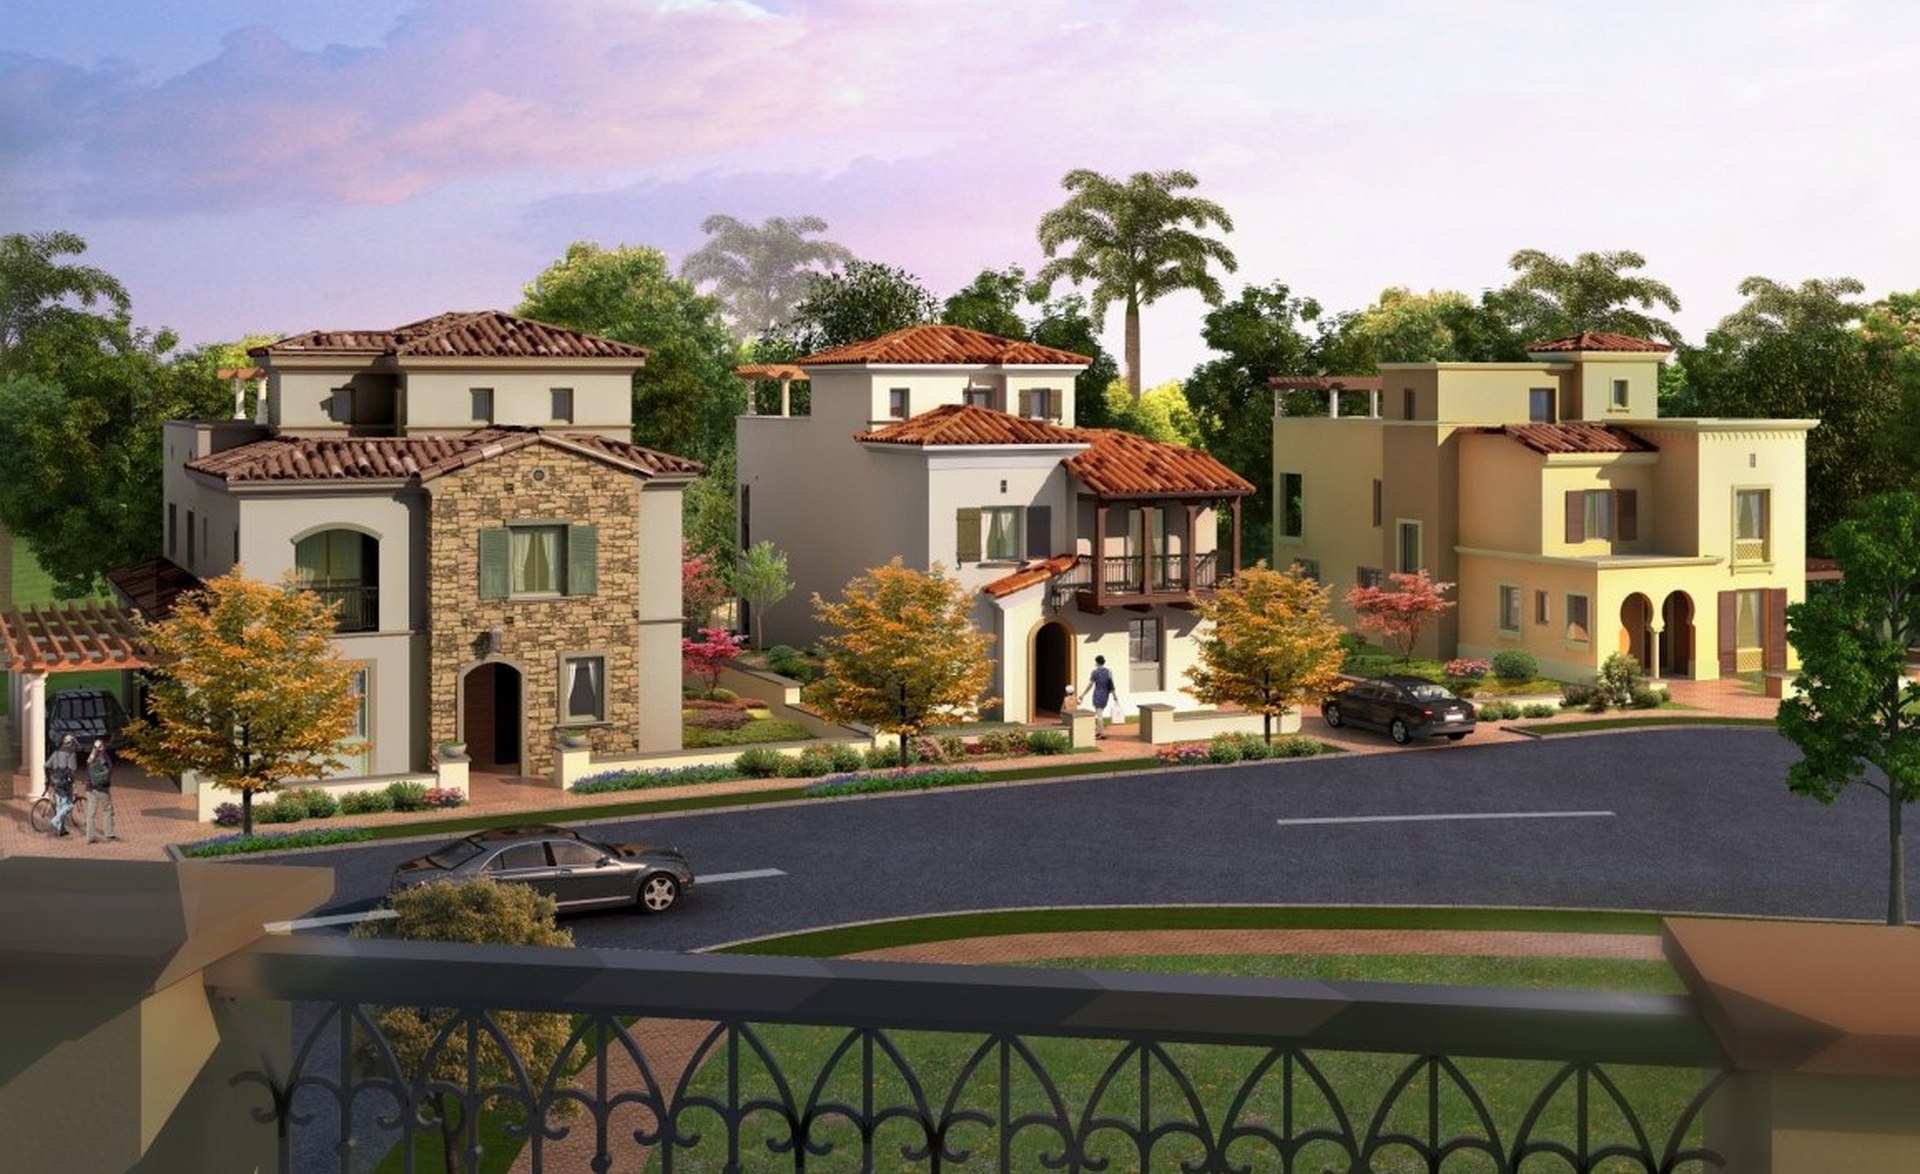
The 3 Finished Villas No. 19, 20, 21 are located with-in Parcel 6, Mivida Project, with an average Built-up area of 985 sq m, broken down as follows:
Villa 19 – Santa Barbara (279 sq m)
Villa 20 – Santa Barbara (319 sq m)
Villa 21 – Tuscan (387 sq m)
Scope of Services
Development of existing Architectural schematic designs provided by the Client for the or 3 Finished Villas No. 19, 20, 21 in Parcel 6 with a total of 5 elevation styles. Also scope shall include the preparation of design development, detailed design, tender and construction documents for Architectural, Interior Design, Structural and Electromechanical works.