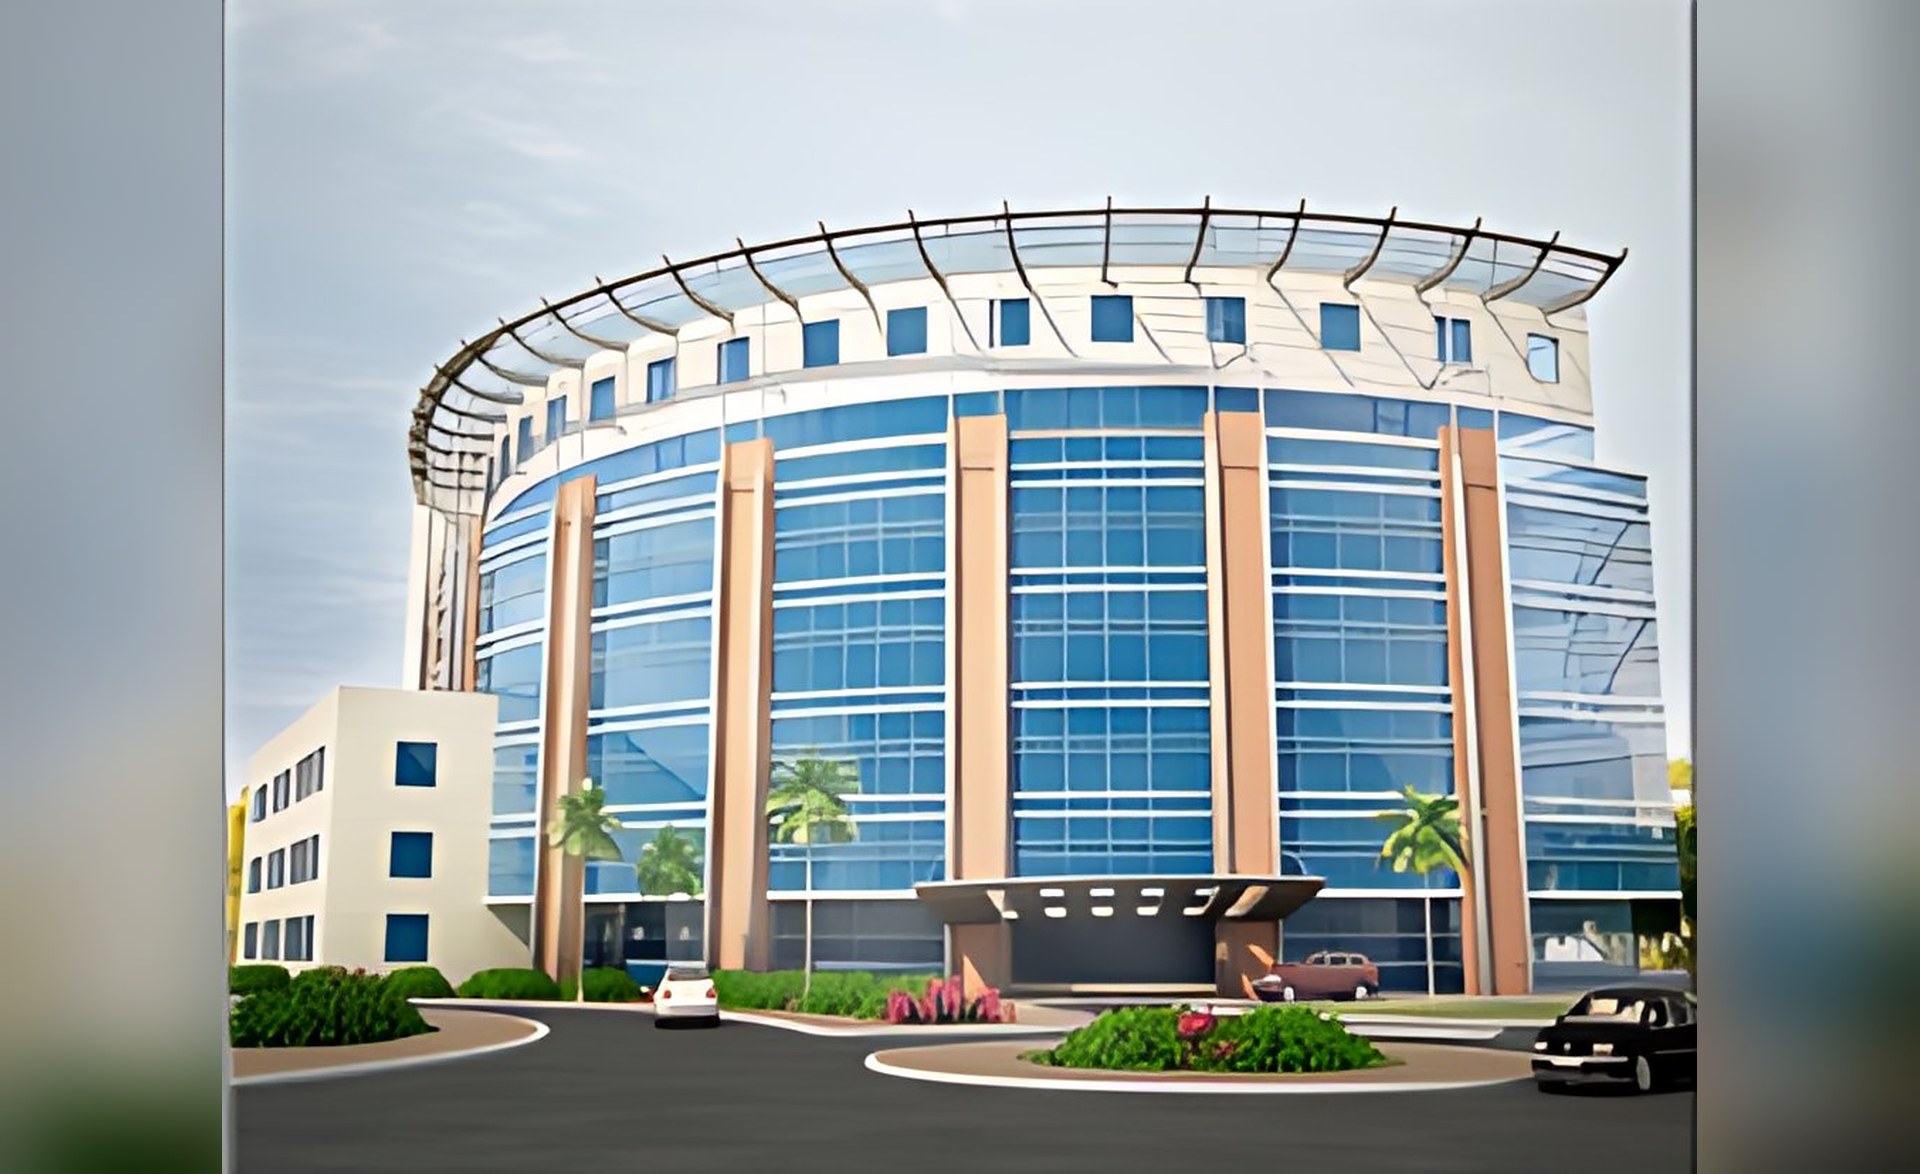
Project name: Business Park & Medical Compound
Project Description
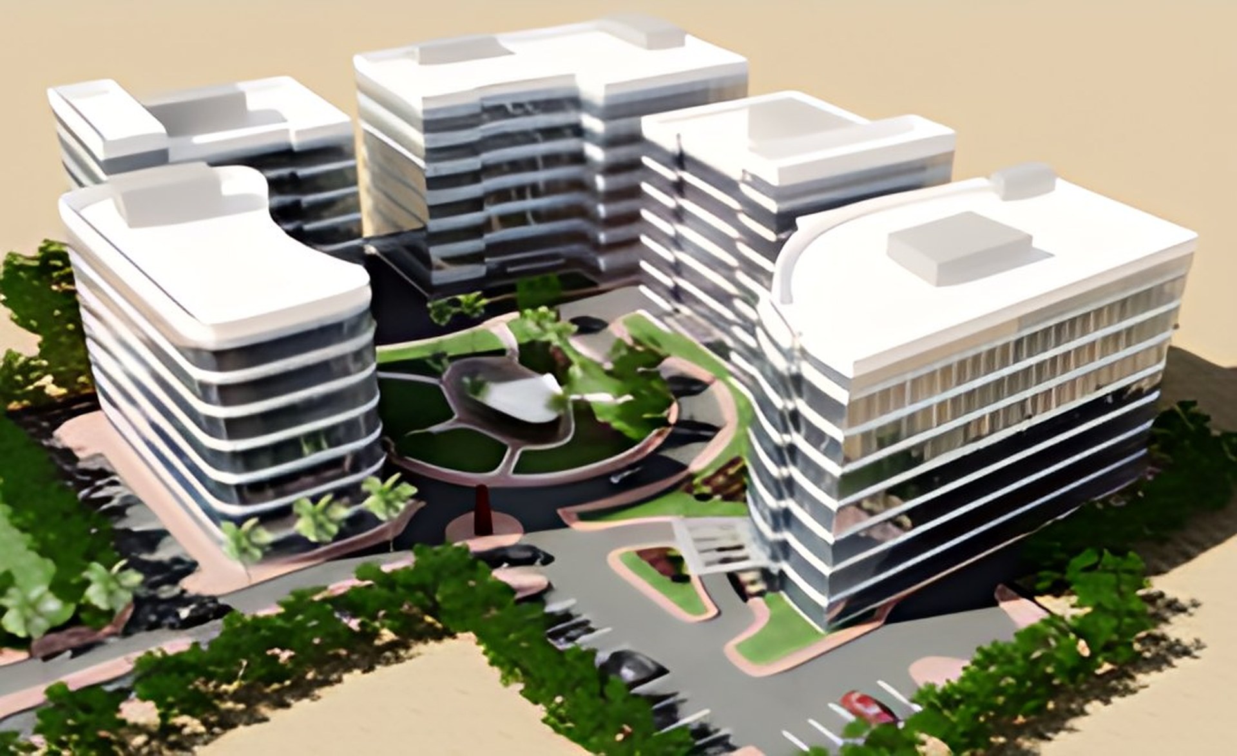
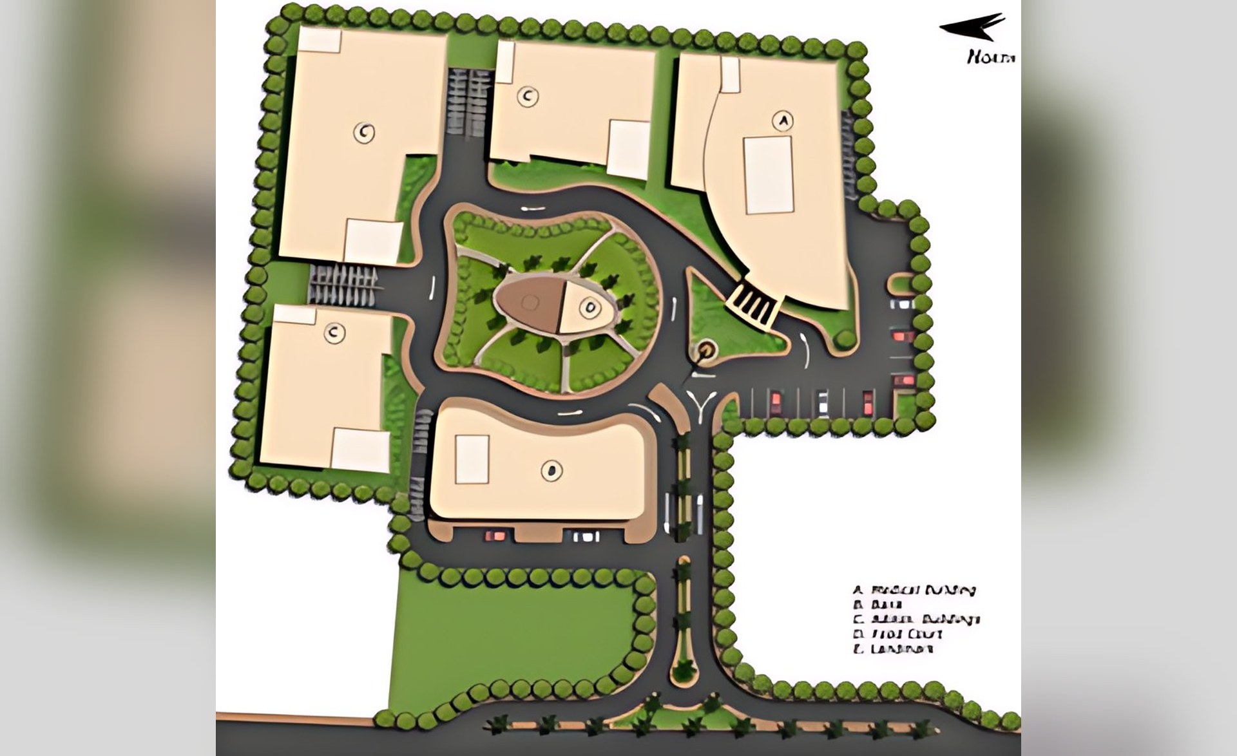
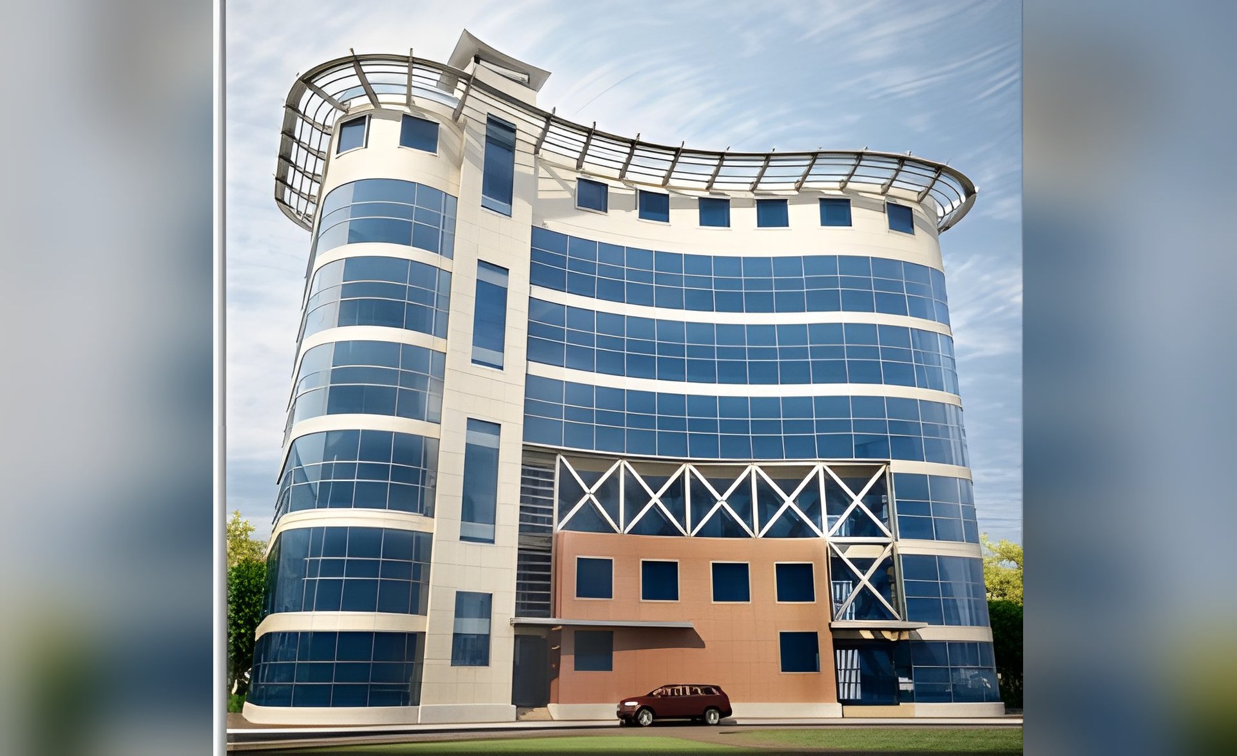
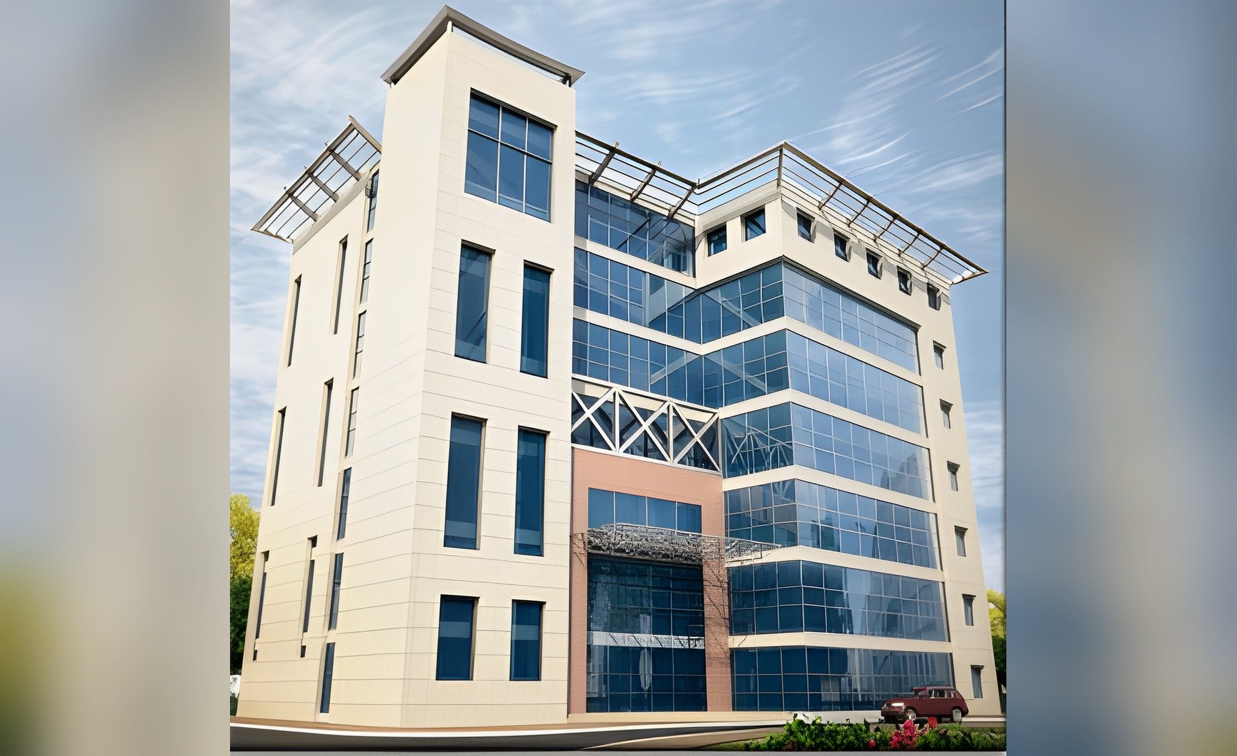
Stretching over 8,550 sq m, the initiative encompasses four administration buildings and one hospital wrapped around a landscaped recreational courtyard. All buildings entertain a ground floor plus seven floors and adopt attractive curtain walls to reflect a contemporary architectural style.
Scope of Services
Master Planning and Architectural Concept Design.