Project name: Food Factory Complex
Project Description
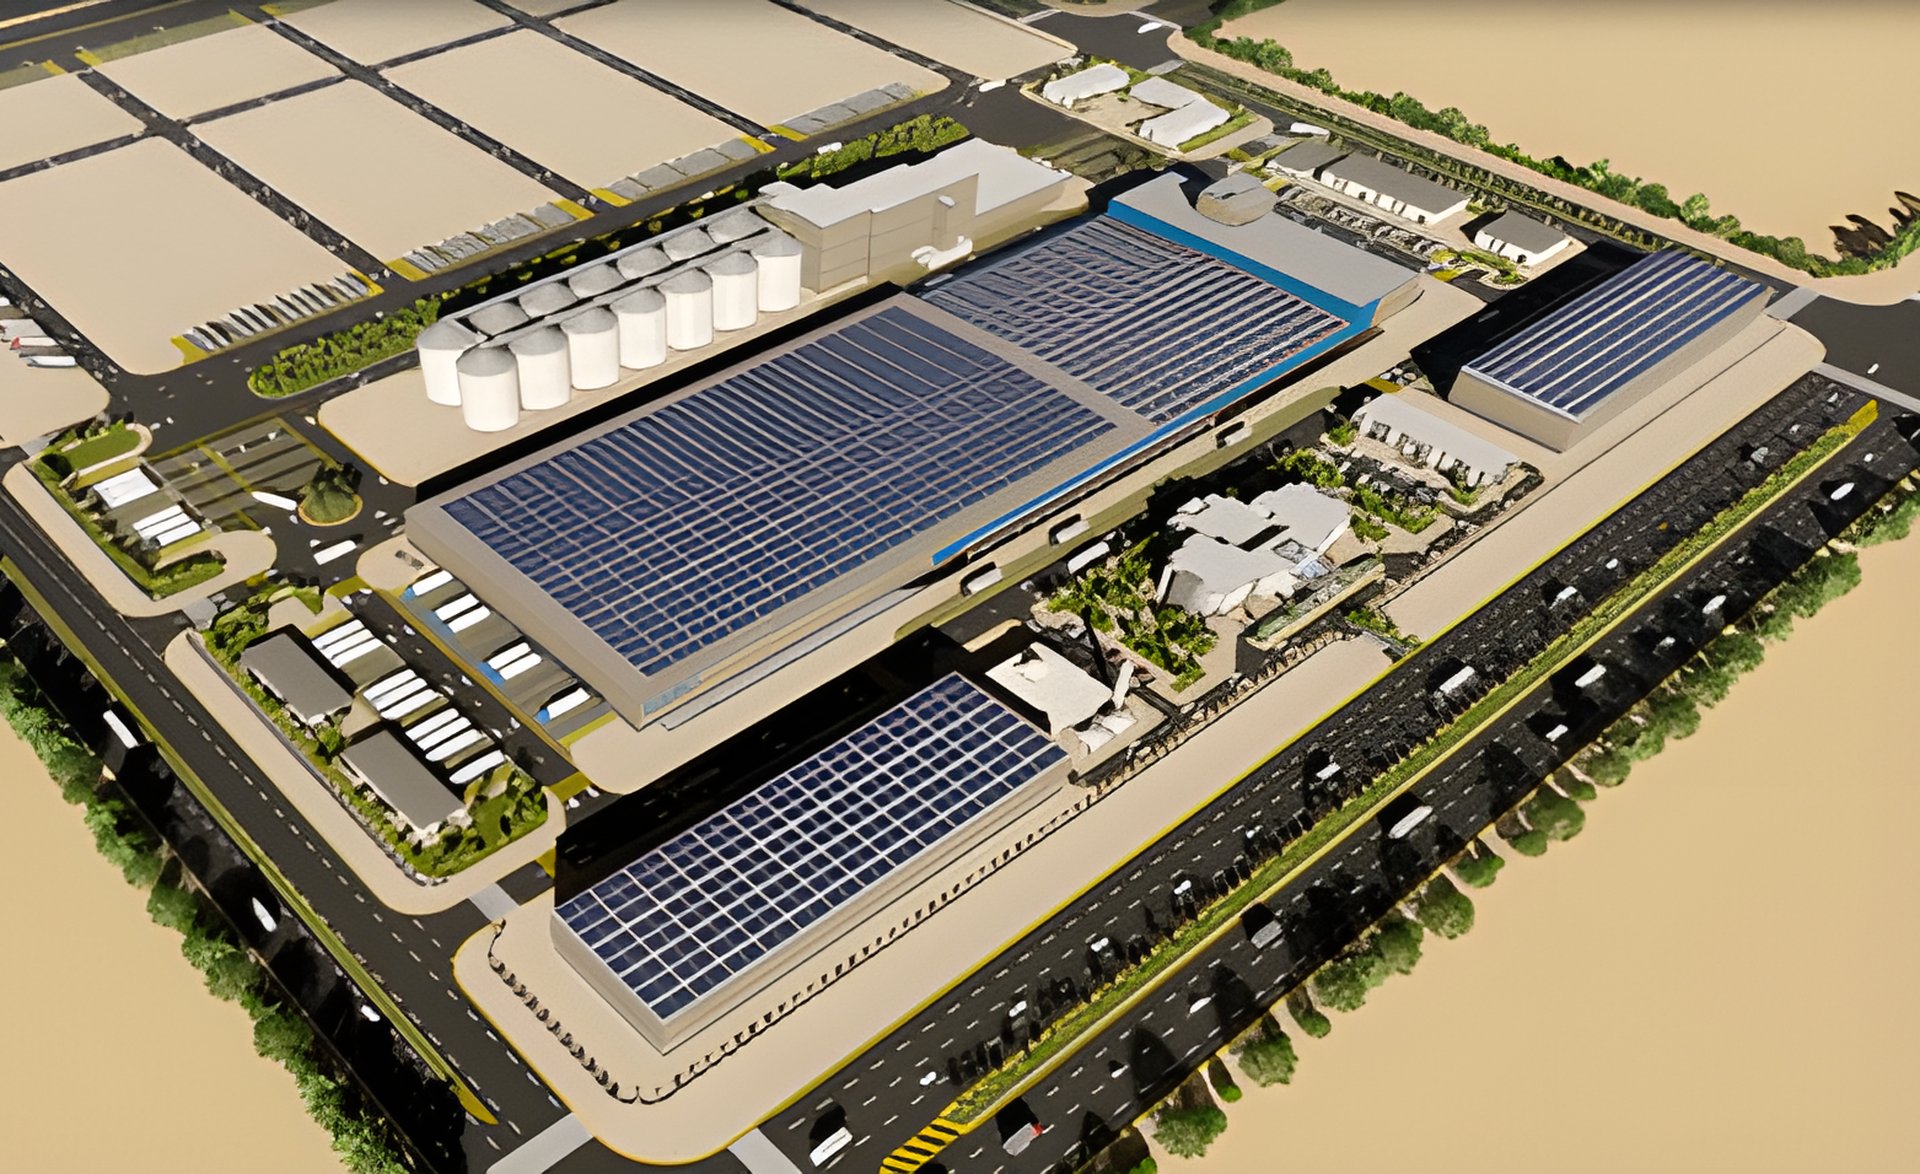
The Project is built on a 102 feddan land area in Sadat City. It is composed of the following:
- Biscuit Factory with approximate BUA 46,000 m2
- Pasta Factory with approximate BUA 33,000 m2
- Bakery Factory with approximate BUA 6,700 m2
- Cardboard boxes Factory with approximate BUA 6,700 m2
- Warehouses with approximate total BUA 38,000 m2
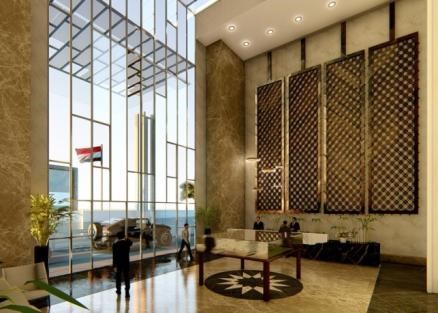
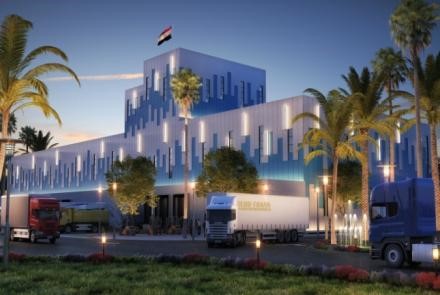
- Administrative building with BUA 6,000 m2
- Flour Mill
- Central chiller house
- Central Power Station
- Mosque (300 prayer)
- Facility Management Building
- Mess & Soldiers Accommodation Building
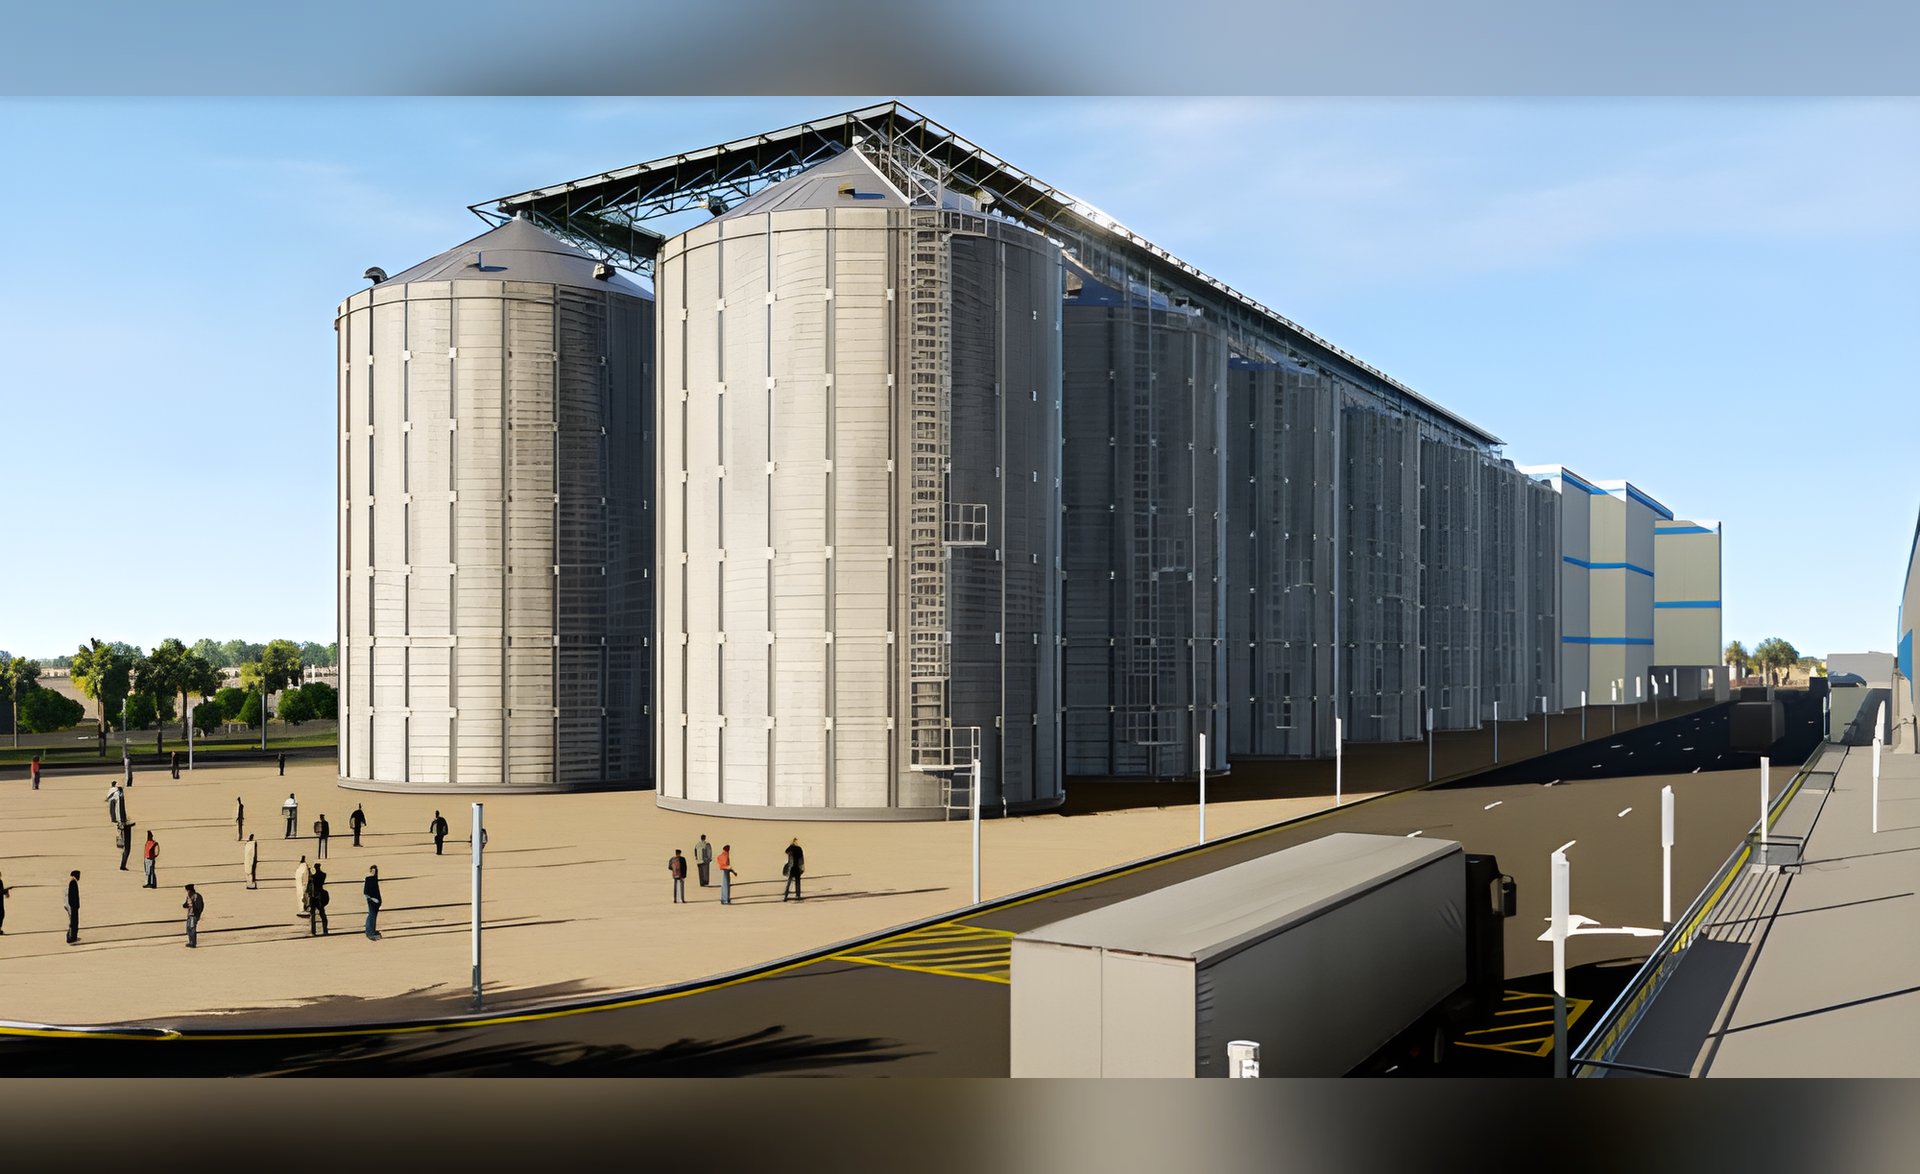
- Concrete and Steel Silos
- Civilian Personnel Hotel with capacity 150 persons
- Transport Staff Hotel with capacity 150 persons
Scope of Services
Master Plan for the whole land area (102 feddan), full design (Architectural, Structural, Mechanical, Electrical and Interior Design) of all buildings, in addition to site infrastructure including road network and landscape design, as well as coordination with the process line supplier BUHLER and Construction Supervision
Client
National Company for General Contracting & Supplies
Category
Date
10th April, 2019
Location
Sadat City, Egypt
Our Projects